

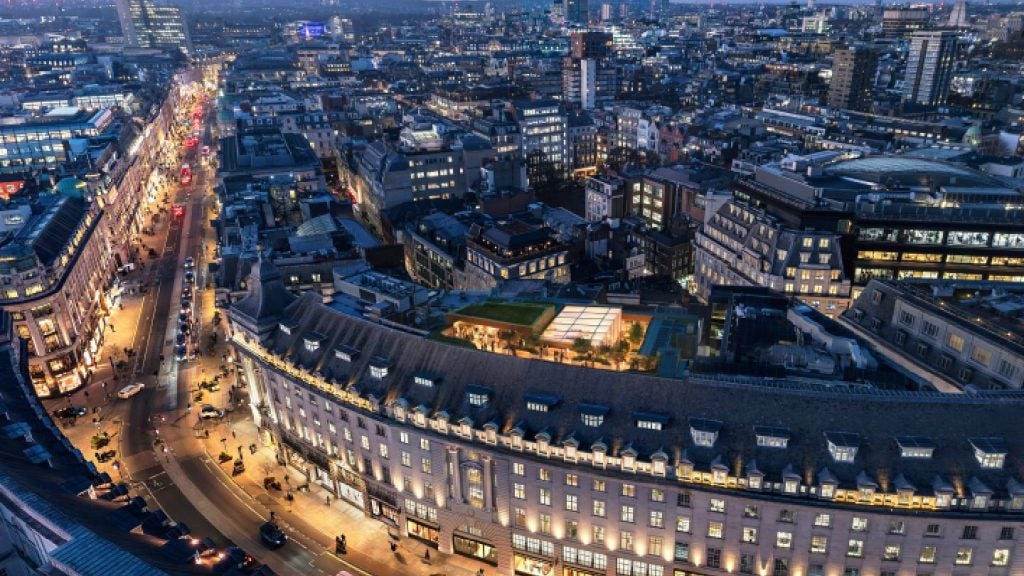
The Crown Estate has announced the next stage of its West End development pipeline, setting out plans for two projects at 10 Piccadilly and 21–29 Glasshouse Street in London.
Combined, the schemes total 169,300ft² of new office, retail and hospitality space in central London, as part of its 10 million square feet London portfolio.
The update follows the 124,000ft² redevelopment of the One Hanover Street office building, which The Crown Estate announced earlier this year and said is fully pre-let to Ares Management.
It also builds on three schemes announced in 2024 at New Zealand House, 10 Spring Gardens and 33–35 Piccadilly, which The Crown Estate said will deliver 250,000ft² of commercial space across Regent Street and St James’s.
The two new projects also align with proposals to change public spaces around Regent Street, Haymarket and Piccadilly Circus in partnership with Westminster City Council.
The plans include reworking the route associated with John Nash between St James’s Park and Regent’s Park, to link development sites with surrounding streets and spaces.
At 10 Piccadilly, The Crown Estate plans a 90,800ft² mixed-use scheme at a Grade II listed building that completes the Regent Street curve and faces Piccadilly Circus. The building previously operated as the Swan & Edgar department store and later housed Tower Records. Under the proposals, the refurbishment would provide 62,700ft² of office space, a 26,400ft² hospitality use across the basement, ground and first floors and 1,700ft² of retail space on Regent Street.
At 21–29 Glasshouse Street, The Crown Estate intends to combine two existing office buildings into a single commercial scheme. The retrofit project would deliver 63,000ft² of workplace space, with updated interiors, revised floorplates, rooftop provision and a new reception area. Plans also include 15,500ft² of retail space at the basement and ground levels, covering frontages to Regent Street and Glasshouse Street.
The Crown Estate development managing director Kristy Lansdown said: “These developments mark the next step in our long-term vision for the West End, redeveloping historic buildings to reinvigorate an equally historic place.
“By taking an estate-wide view, we can invest in the places and experiences that help the West End succeed on the global stage – places such as 10 Piccadilly and 21–29 Glasshouse Street, where we are sensitively bringing heritage assets into their next chapter, creating outstanding new office, retail and hospitality spaces for London.
“Our ambition is to shape a destination that continues to attract world-class businesses and visitors, while strengthening the city’s future resilience. Through long-term planning and investment, we are working to deliver a West End that will thrive for generations to come.”
The Crown Estate said the 10 Piccadilly project will target NABERS 5 Star, WELL Platinum, BREEAM Outstanding, WiredScore Platinum and EPC A. Across its development pipeline, it said delivery is designed to support an embodied carbon target of 400kg per square metre.
Earlier this month, Crown Estate and Lendlease finalised a long-term joint venture to deliver large-scale regeneration projects across the country.
Known as the Impact Partnership Joint Venture, the initiative is expected to generate a gross development value of £24bn ($32bn) and will focus on new housing alongside science, innovation and commercial space.