

The Shanghai Grand Opera House is a prominent cultural venue being developed in Shanghai, China.
The venue forms a key component of a wider urban masterplan for Shanghai, which seeks to enhance the city’s position in economic, scientific and cultural terms.
Recommended Buyers Guides

Within the framework of China’s 13th Five-Year Plan, the Opera House is identified as a significant initiative intended to reinforce Shanghai’s cultural presence and global profile.
An international design competition was launched for the project. The design developed by a consortium comprising Norway-based architecture and design practice Snøhetta and architectural design institution the East China Architectural Design & Research Institute (ECADI) was selected as the winning entry in 2017.
The groundbreaking ceremony for the Shanghai Grand Opera House took place in December 2019. The main structure was topped out in October 2023.
The Opera House is scheduled to open to the public in the second half of 2026 (H2 2026). It is currently undergoing specialised acceptance procedures.
The venue is expected to engage audiences across a wide spectrum of performance genres including traditional opera, orchestral music, and contemporary and experimental productions.
In the first year after its opening, the Opera House is expected to have the capacity to hold 650 performances and receive up to 650,000 visitors.
Shanghai Grand Opera House location
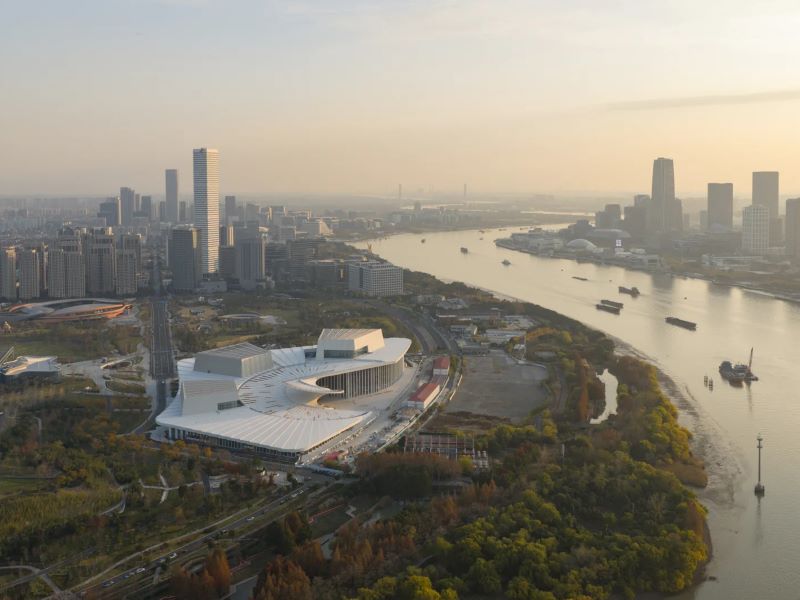
The Shanghai Grand Opera House is being constructed in the Expo Houtan neighbourhood, located on a prominent convex section of the Huangpu River shoreline. The surrounding neighbourhood is planned as an ecological and low‑carbon space, reinforcing the Opera House’s role as a publicly accessible and open cultural venue.
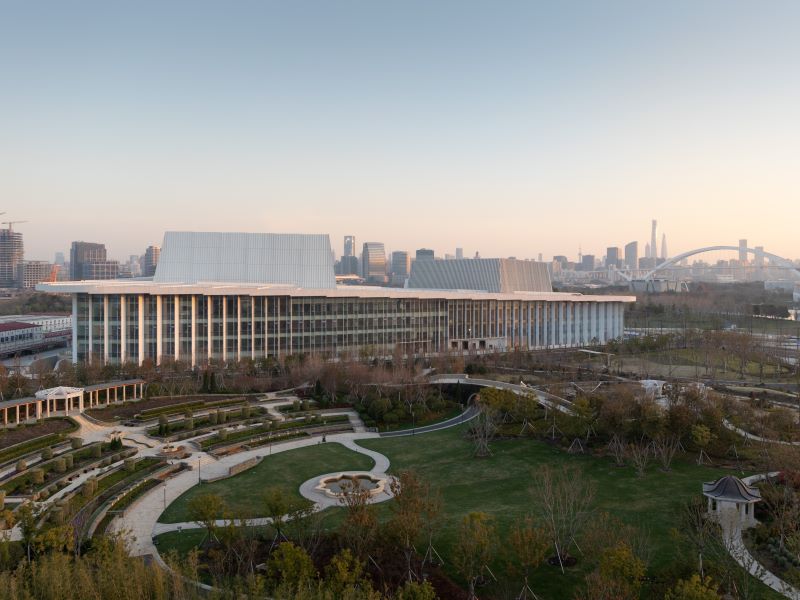
The radial landscape layout around the building is designed to align with the Opera House’s overall geometry, creating and preserving important sight-lines, both from the Opera House towards the city and from the urban fabric back to the Opera House.
Shanghai Grand Opera House details
The Shanghai Grand Opera House will have a total floor area of 146,786m² (1.5 million feet²) and a maximum height of 45m.
The scheme will incorporate a range of facilities including galleries, exhibition areas, museums, educational centres and libraries, as well as small cinemas, rehearsal spaces, opera writing rooms and restaurants.
The core of the complex is a 2,000-seat main auditorium, designed as a highly calibrated performance space with advanced technical systems and optimised acoustics.
A 1,200-seat secondary auditorium will provide a more intimate environment for smaller productions, while a 1,000-seat third venue will feature flexible staging and seating configurations, intended to accommodate more experimental formats and a broader spectrum of performance styles.
The building’s roof is planned as a public performance space and a shared civic area for gatherings, designed to accommodate both major events and everyday use. It will remain open around the clock throughout the year, encouraging public access and use.
Design details
The design of the Shanghai Grand Opera House represents a natural evolution of Snøhetta’s performing arts portfolio, which includes the National Opera and Ballet in Norway, the Busan Opera House in South Korea and the Isabel Bader Centre for the Performing Arts in Canada.
Conceived to bring performers and audiences together within a single overarching structure, the Opera House features a sweeping form that suggests motion.
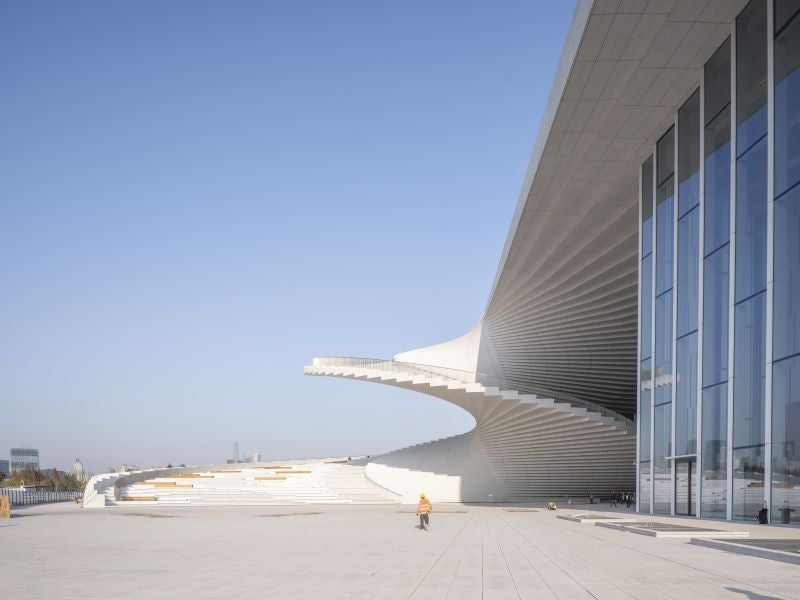
A key feature is the helical roof surface resembling an open traditional Chinese hand fan, alluding to the fluidity of dance and the movement of the human body.
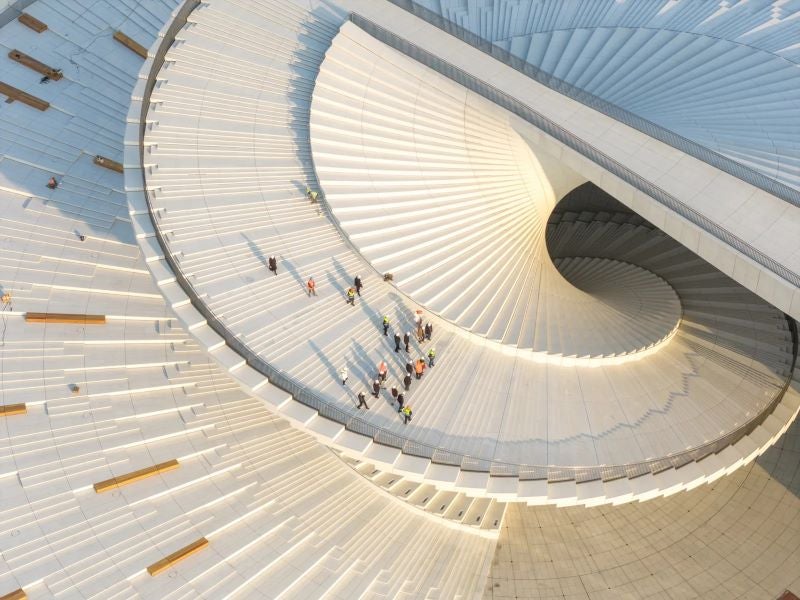
The roof’s radial geometry generates both built volume and open space, creating a spiralling cantilevered staircase that encircles the perimeter, linking ground level with the upper levels and framing views towards the city and the banks of the Huangpu River.
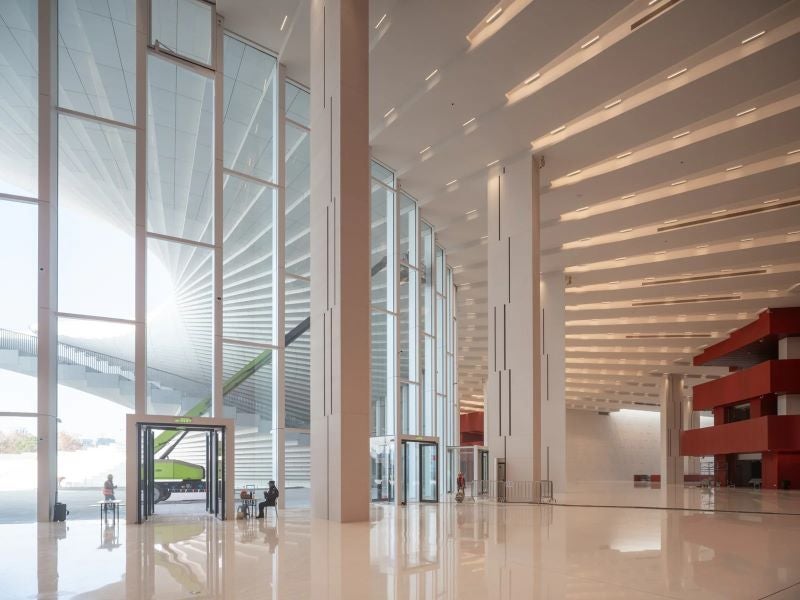
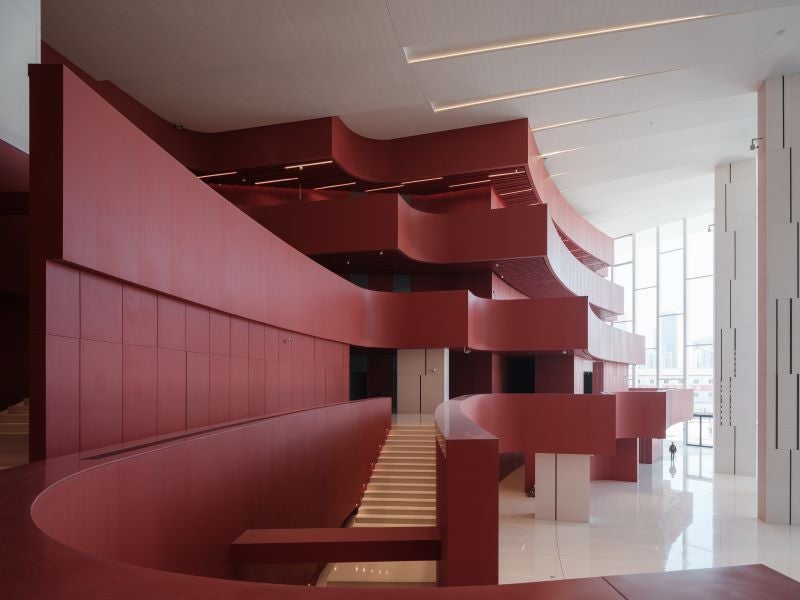
These spiralling, fanning structures continue throughout the interior, shaping the lobby areas, circulation spaces and the three auditoriums.
Structure and construction details
The building is organised around an in-situ reinforced concrete frame, while the staircase uses a hybrid approach, combining prefabricated elements with in-situ cast ultra-high-performance concrete (UHPC) to deliver long cantilevers of up to 15.5m. The composite solution reduces material demand, accelerates construction and reduces embodied carbon, while still meeting strength and durability requirements.
Tuned mass dampers are incorporated to control vibration and maintain visitor comfort. As a flagship scheme, it represents China’s first large-scale public deployment of UHPC, providing a usable rooftop destination and civic gathering area.
The spiral staircase rises gradually in a clockwise direction, reaching a maximum radius of 32m. It comprises 68 steps, each turning by 4.3 degrees, giving an overall rotation of around 295 degrees. Each step has a height of 0.41m.
The Chinese fan arrangement is split into three zones: the fan pivot plus the adjoining steep, non-public section (around 1,200m²); the fan surface, a wide-span public deck of roughly 11,000m²; and the ‘fan head’, an accessible cantilevered area with projections between 9m and 15.5m (approximately 1,200m²).
To address the buildability of the large, cantilevered fan, the team adopted a composite system consisting of prefabricated UHPC cantilever beams paired with an in-situ UHPC tread slab, alongside newly developed multi-tooth anchorage joints within the shell. This approach resolved key technical constraints and aligned architectural intent with structural performance through close designer-contractor collaboration.
Around 1,850m³ of concrete was used in total, including 350m³ of UHPC, with the staircase works taking approximately 12 months to deliver.
Shanghai Grand Opera House finishing and materials
The white exterior of the Opera House contrasts with the soft silk finishes used for the internal spaces. Oak was specified for the principal gallery floors and for the interior of the main hall, contributing to the acoustic performance of the spaces. Within the hall, the timber is stained in deep red tones.
Large areas of glazed facades allow natural light to enter the main hall, altering the perception of the interior over the course of the day and across different seasons.
After dark, external lighting changes the character of the stage towers, giving them the appearance of glowing lanterns and illuminating both the roof and the surrounding skyline.
Contractors involved
Snøhetta is the lead architect and designer for the scheme, while the local design institute ECADI is the co-architect and engineering services provider.
Nagata Acoustics, an acoustical consultancy company, is responsible for the acoustics design, while Theatre Projects, an architecture and planning company, is providing theatre planning for the project.
schlaich bergermann partner, an engineering and consulting company, is the structural engineer, while Shanghai Construction No. 4 (Group), a civil engineering and construction company, is the general contractor and Sobute New Materials, a concrete admixtures developer and supplier, is the concrete supplier.
Structural testing is being performed by Shanghai Tongji Building Technology & Engineering, while Shanghai Tonglei Civil Engineering Technology is performing the structural monitoring.
Shanghai Construction Building Materials Technology Group, a civil engineering company, is also involved in the Shanghai Grand Opera House project. in the Shanghai Grand Opera House project.
