
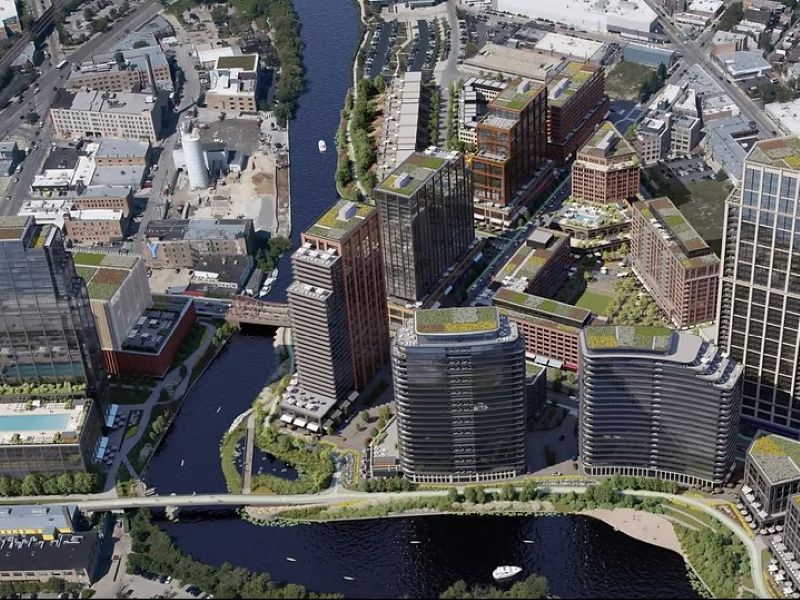
Foundry Park is a mixed-use neighbourhood under development in Chicago, Illinois, US.
Real estate developers JDL Development and Kayne Anderson Real Estate are developing the project in several phases with an estimated investment of $3bn.
Recommended Buyers Guides

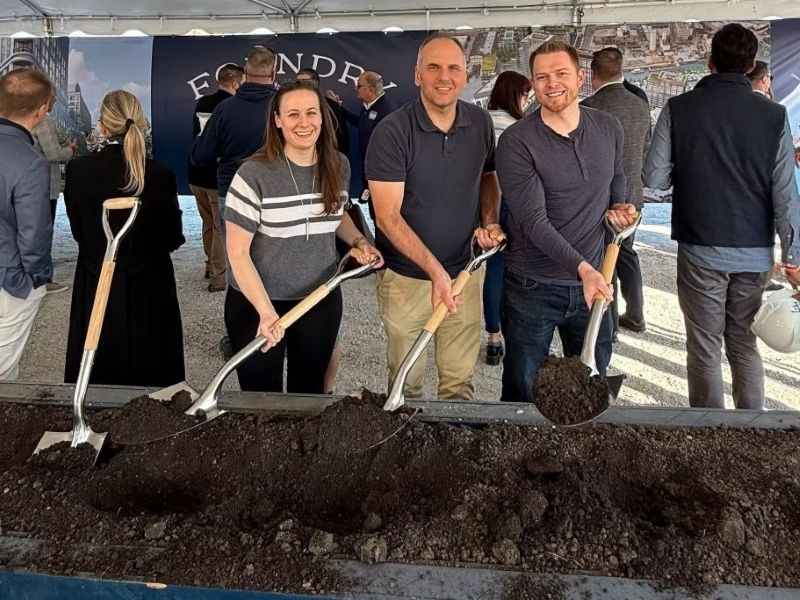
The Chicago Plan Commission approved the project in January 2026, and construction on the $1bn first phase began in October 2026.
The development is scheduled for completion by 2034. The project is among more than $23bn worth of major projects in Chicago.
The project’s construction is expected to support approximately 700 jobs a year over the next decade, and it is projected to accommodate more than 2,500 permanent jobs.
Location of Foundry Park
The 31-acre Foundry Park development occupies a riverfront site along the North Branch of the Chicago River, situated near Cortland Street and Southport Avenue.
Positioned between Lincoln Park, Bucktown, and Goose Island, the parcel formerly housed the A Finkl & Sons steel mill and previously formed part of the Lincoln Yards master plan.
Foundry Park mixed-use development background
The former site of the A Finkl & Sons steel works was demolished in 2015. An earlier proposal for the location under the name Lincoln Yards, introduced in 2019, had stalled.
In July 2025, JDL Development and Kayne Anderson Real Estate announced an agreement to purchase the northern portion of the Lincoln Yards parcel from Sterling Bay. The joint venture finalised the acquisition from Bank OZK for approximately $84m in September 2025 and rebranded the site as Foundry Park.
The revived scheme incorporates residential units, commercial space, and more than six acres of parkland and riverfront public access, linking the surrounding neighbourhoods of Lincoln Park, Bucktown, Logan Square, and West Town.
The Chicago Department of Planning and Development and the Chicago Department of Transportation collaborated with the developers on land-use approvals, civil infrastructure planning, and pedestrian and cycling network upgrades.
Foundry Park mixed-use development details
The Foundry Park mixed-use scheme is planned to include a combination of residential, commercial and public spaces. The development is expected to offer housing types ranging from riverfront condominiums to single-family homes.
The first phase will comprise three residential buildings containing 709 mixed-income homes, an 183-room hotel and a 777-space underground car park. It will also include a central park, 600ft (183m) of riverwalk, and improvements to sections of North Southport Avenue, West Cortland Street and North Kingsbury Street.
The second phase is planned to extend Southport Avenue through the centre of Foundry Park. It will connect the area between Armitage Avenue to the east and the Southport Corridor to the north, while providing public parking that is not currently available in either corridor.
At full build-out, Foundry Park is expected to comprise more than 3,700 mixed-income homes, 970,000ft² (90,115m²) of office, retail and hotel space, and ten acres of public space along the North Branch of the Chicago River. The development is planned to include 435,000ft² of retail space and 100,000ft² of offices.
Affordable housing will account for 20% of the residential units, adding more than 700 affordable homes to Chicago’s housing stock.
Public space at Foundry Park
The Foundry Park project will house various public spaces, including the Plaza, Foundry Park Riverwalk, Rivershore Park, and the Millwright Park.
The Plaza is a two-acre central public space within Foundry Park, surrounded by retail units and restaurants planned for the first phase. It is designed to accommodate markets, fairs, festivals, and family-oriented events. The space will also include fountains, splash pads, and public parking with direct access to the plaza.
The Foundry Park Riverwalk will run along the North Branch of the Chicago River, providing routes for walking, jogging, and cycling. The riverbank, which was previously occupied by steel-related uses for more than a century, is being restored with landscaped embankments and wetland planting.
The Riverwalk will include Anton Beach, which is planned to provide access for kayaks and canoes, as well as restored native wetland habitat along the riverbank. It is also intended to connect with The 606 trail, if the trail is extended to the site.
Rivershore Park will form part of the Riverwalk and include jogging and cycling trails, along with a dedicated dog park.
Millwright Park will provide an outdoor children’s playground next to the Homes at Foundry Park and Foundry Park Place.
Details of residential properties at Foundry Park
The first phase of Foundry Park includes a range of residential formats, including riverfront condominiums, loft-style apartments, townhouses and single-family housing plots. Phase one comprises three residential buildings: One Foundry Park, 10 Foundry Park and 20 Foundry Park.
One Foundry Park is planned to contain ultra-luxury condominiums above rental residences, with separate lobbies and private entrances for each use. The building is expected to overlook the Chicago River, the Plaza and the Chicago skyline.
10 Foundry Park is planned along the Chicago River and will comprise ultra-luxury condominiums. Adjacent to it, 20 Foundry Park will include condominium residences in smaller-scale layouts, also with kitchens designed by Peter Harris.
The residential component also includes 2030 Kingsbury at Foundry Park, a planned mixed-use residential building facing the Plaza’s fountains and splash pad. Loft-style apartments are proposed at the junction of Cortland Street and Southport Avenue, with high ceilings, large windows and open-plan layouts.
The development will also comprise three-storey townhouses arranged around a private courtyard. Each townhouse is planned to have a rooftop deck, a street-facing entrance and outdoor space, with Millwright Park located nearby.
Single-family home plots are also proposed on residential streets within walking distance of the Plaza and Riverwalk.
Details of retail and dining facilities
Foundry Park will incorporate more than 150,000ft² of retail, food, and beverage space distributed across three commercial zones, The Plaza, Southport Avenue, and The Point. In total, the development is planned to accommodate more than 45 boutique commercial occupiers.
Situated at the southern end of the development along the Chicago River, The Point is planned as a retail and event destination integrated around an original 1900s swing bridge.
Financing details of Foundry Park
In September 2026, the Chicago City Council approved $201.6m in tax increment financing (TIF) support for public infrastructure linked to Foundry Park.
The funding will be reimbursed as the development team completes eligible infrastructure works. The proposed allocations include $70.9m for roads and utilities, $69m for new parks, $33.5m for riverfront improvements, $21.5m for an extension of The 606, and $6.9m for site preparation and related costs.
The site currently generates approximately $1.5m a year in property tax revenue. This figure is projected to increase to $30.5m by 2031 and $68m by 2036 as development progresses.
Contractors involved in Foundry Park
Hartshorne Plunkard Architecture is the lead architect for the development, with Nudge Design responsible for the landscape design.
Peter Harris of Harris English Home is responsible for the design of the kitchens and bespoke cabinetry throughout the Foundry Park scheme.
For the initial phase, Chicago-based Power Construction has been appointed as the main contractor, while Forefront Structural Engineers is providing structural engineering services.
