

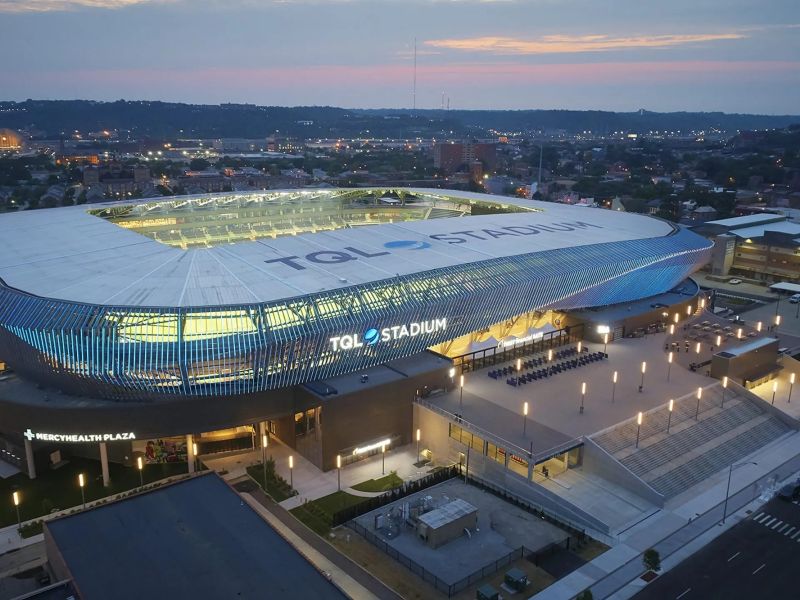
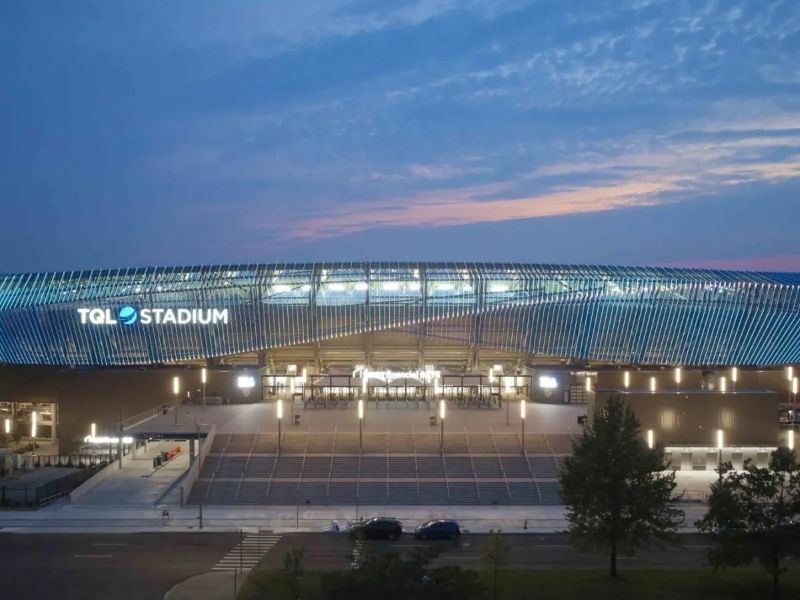
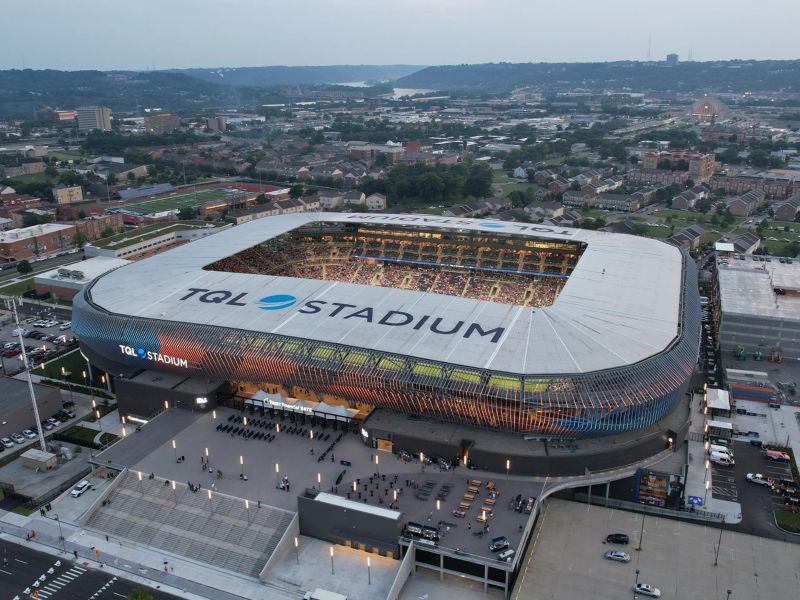
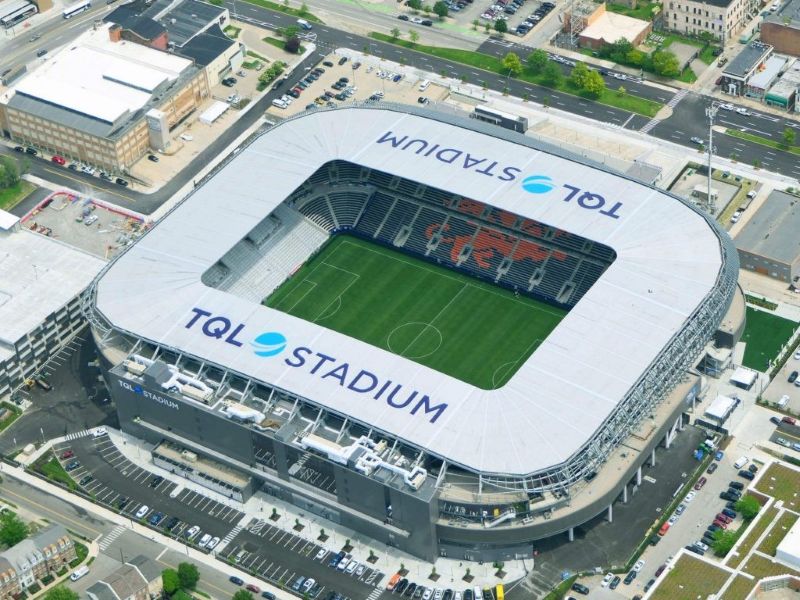
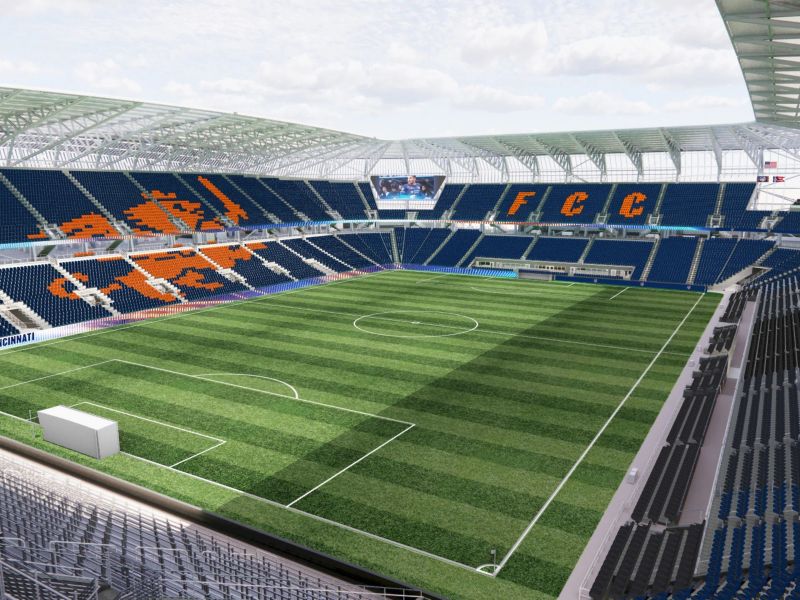
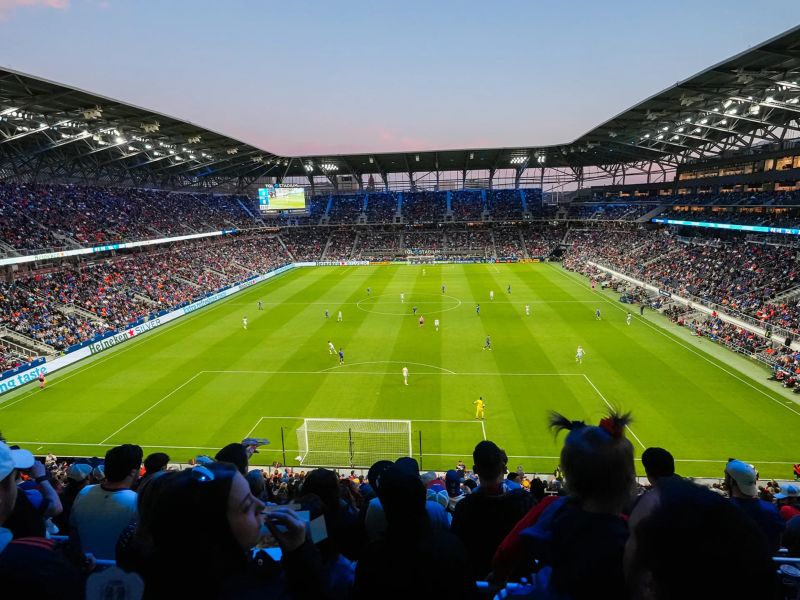
FC Cincinnati’s TQL Stadium (formerly West End Stadium) is a new Major League Soccer (MLS) stadium built by the FC Cincinnati Club in Cincinnati, Ohio, US.
The stadium is designed to host national and international events such as MLS, Confederation of North, Central American and Caribbean Association Football (CONCACAF) and Fédération Internationale de Football Association (FIFA).
Recommended Buyers Guides

The design renderings of the stadium were unveiled in June 2017. The ground-breaking for the project was held in December 2018, and preliminary construction works began in 2019.
The TQL Stadium was developed with a $250m investment and opened for matches in May 2021.
In 2022, UNESCO awarded TQL Stadium the Prix Versailles in recognition of its sports architecture.
Location and development background of the TQL Stadium
FC Cincinnati’s TQL Stadium is built on the site of Taft High School’s Stargel stadium in Cincinnati’s West End neighbourhood. The 12.4-acre site is located along Central Parkway and accessible through public transportation and the Cincinnati Bell Connector streetcar service.
The West End location was one of the three neighbourhoods identified for the project in June 2017. The area was preferred to the other locations in early 2018 as it would provide significant economic benefits to the club and the community.
FC Cincinnati announced its plan to acquire the site from the Cincinnati Public Schools board under a property exchange agreement in February 2018. The plan was approved by the Cincinnati Board of Education in April 2018, and the deal was amended in the following month.
FC Cincinnati built a new high school stadium at a nearby site at an estimated cost of $10m and pays property taxes to the Cincinnati Board of Education, according to the exchange agreement.
The project was developed in phases from the northern part of the site to the south towards Ezzard Charles Drive.
FC Cincinnati’s TQL Stadium details
FC Cincinnati’s TQL Stadium has a footprint of 518,000ft² (48,124m²). It has approximately 26,000 seats with a 360° seating bowl, which can be expanded up to 30,000 seats in the future to accommodate the growing fan base.
The stadium’s interior offers a variety of seating options, including 4,500 total premium club capacity, the Bailey capacity of 3,170 seats, and 75 press box seats.
The pitch is located 14ft below the concourse level and is 115 yards (345ft) long and 75 yards wide. The slope of the Bailey and the upper deck is 34°.
The playing surface uses a hybrid system that combines natural ryegrass with synthetic turf components. This type of surface is used at professional football and rugby venues internationally and is designed to provide surface stability and resistance to wear throughout the year.
The stadium features six entrances, canopy roof-covered seats, eight premium club areas; 53 suites, including three oversize or party suites; eight premium club areas; four additional team locker rooms; three TV booths; four radio booths; one auxiliary media booth; six broadcast truck spots; and 40 restrooms.
In addition, the stadium includes a grand plaza staircase, a formal entrance sequence, a team and service building, dining facilities, and up to two car parks with capacity for 1,000 vehicles.
TQL Stadium design and structure details
FC Cincinnati’s TQL soccer stadium features a horseshoe-shaped design, with the primary entrance design drawing inspiration from civic landmarks, including the New York Public Library and the Spanish Steps in Rome. The stadium construction required 10,000t of steel.
The stadium includes a 300,000ft² ethylene tetrafluoroethylene (ETFE) canopy on all four sides and a facade made of translucent material.
The expansive 360° canopy roof comprises four roof sections supported by more than 50 large, cantilevered trusses. The upper truss members are cambered to offset the substantial loads. A global camber system was incorporated across the trusses to manage the loading. A skewed, sloping horizontal-chevron bracing system stiffens the roof between the trusses and accommodates wind and seismic loads.
The building envelope incorporates 513 custom-profiled vertical aluminium fins that form a geometric profile connecting the roof structure to the concourse enclosure around the stadium perimeter. Each fin integrates programmable, colour-changing light-emitting diodes (LEDs) managed via a graphical control system.
In total, the facade lighting installation comprises approximately 840,000 LEDs across 14,370 linear feet of pixel arrays, capable of rendering varied colour palettes, graphics, and text displays during stadium events.
FC Cincinnati’s TQL soccer stadium technology
The stadium features two scoreboards, positioned on the north and southeast sides, alongside ribbon-style display boards extending from the northeast to the southwest corner. Complimentary assistive-listening devices are available to guests at all stadium events.
Evolv’s concealed-weapons detection technology is also installed at the stadium. The technology uses sensors and artificial intelligence to identify potential threats, as well as the individual and location associated with them.
Additionally, the stadium incorporates the AirPAT™ rootzone moisture management system, developed by Motz. The installation encloses the entire playing surface within an impermeable liner, using an integrated vacuum and ventilation system to regulate growing conditions for the natural turf.
Financing details
FC Cincinnati’s TQL soccer stadium was funded primarily with private funds.
The Greater Cincinnati Redevelopment Authority approved a financing plan for the stadium project and associated infrastructure, including $200m in project lease bonds, $22m in Property Assessed Clean Energy (PACE) bonds, between $7m and $11m in annual New Community Authority (NCA) bonds, $8m in tax increment financing (TIF) bonds, and between $20m and $25m for the parking garage.
US Bank also provided financing support for the project.
Contractors involved with FC Cincinnati TQL Stadium
Populous served as the lead design architect, with MEIS Architects and Elevar Design Group providing architectural design services.
Design estimating and construction management services were provided by Browne Engineering & Construction.
Integrated consulting company Buro Happold delivered facade and structural engineering services.
Construction companies Turner Construction and Jostin Construction were the general construction contractors for the project.
Machete Group, an advisory firm, served as the project manager and owner’s representative.
ME Engineers delivered mechanical, electrical, and sports lighting services, while Queen City Mechanicals was responsible for plumbing services.
McCullers Group, a strategic development adviser, delivered site evaluation, public-private partnership, and financial modelling services.
SteelFab fabricated steel for the project, while Ben Hur Construction, a steel erection and general contracting services company, provided structural steel erection services.
Jones Sign, an architectural design elements supplier, engineered, fabricated and installed the stadium’s exterior.
The Motz Group, an athletic field design and construction company, handled field and pitch construction services, while Evolv Technologies Holdings, a security technology company, installed its Evolv Express® weapons detection technology.
SourceBlue, SACO Technologies, Unilock, Hussey Seating, Kalkreuth Roofing and Sheet Metal, and Prodraft are some of the other contractors involved in the TQL Stadium project.
