

The Arkansas Museum of Fine Arts in Little Rock, Arkansas, US, completed a $142m renovation, transforming the cultural facility into a popular civic attraction in the city.
The museum, previously known as the Arkansas Arts Centre, was renamed the Arkansas Museum of Fine Arts in January 2021. It is owned by the Arkansas Museum of Fine Arts Foundation, a not-for-profit entity.
Recommended Buyers Guides

Planning for the project began in 2016, while groundbreaking took place in October 2019. The renovated museum was opened in April 2023.
Arkansas Museum background
The museum has more than 100 years of history. Its origins date back to 1914, when the Fine Arts Club was formed, with the intention of bringing art to Arkansas.
The Museum of Fine Arts in Little Rock was opened in 1937, becoming the first museum dedicated to fine arts in the state. The museum was renamed the Arkansas Arts Centre in 1960.
A new building, which was an addition to that built in 1937, was opened in 1963.
Arkansas Museum of Fine Arts renovation details
The project renovated, expanded and fully activated the Arkansas Museum of Fine Arts by adding 40,000ft2 (3,716.12m2) of new space. The re-imagined museum occupies a 133,000ft² area.
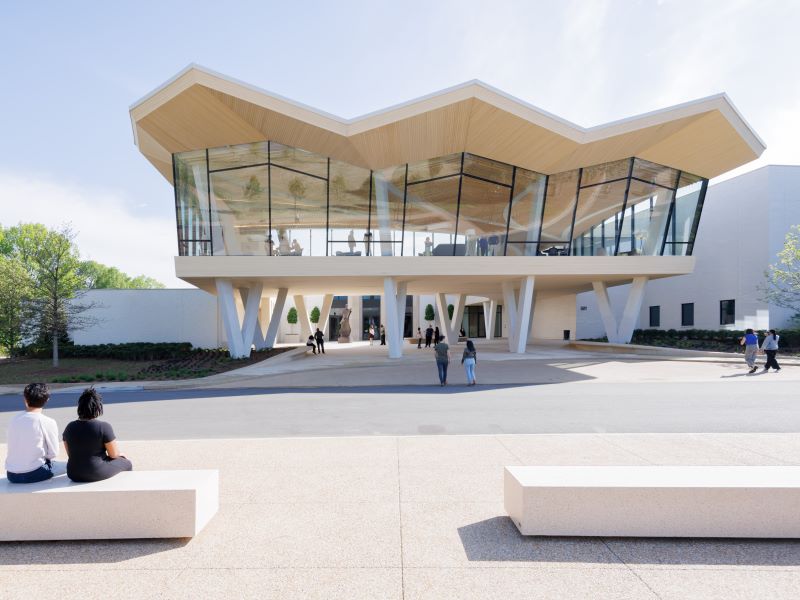
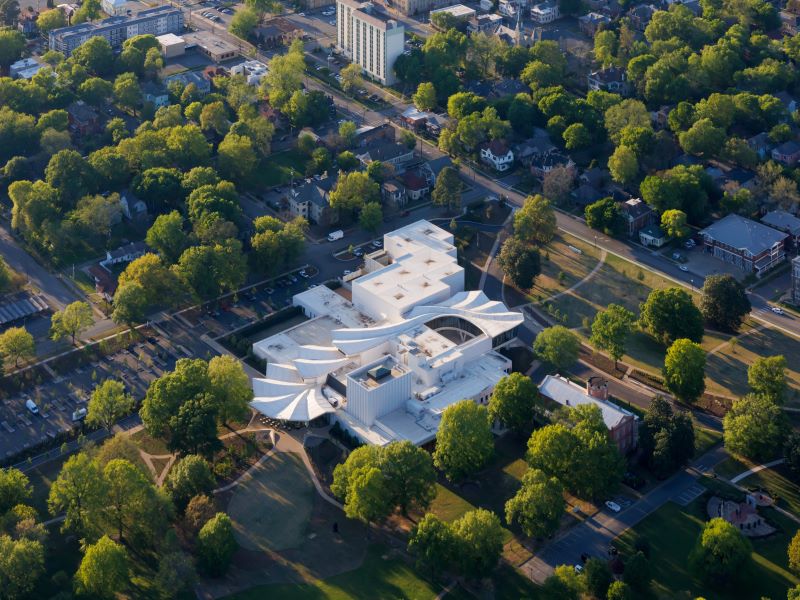
The renovation combined refurbishment and targeted removal of parts of the current buildings with a new, fluid folded-plate concrete roof that slices across the site.
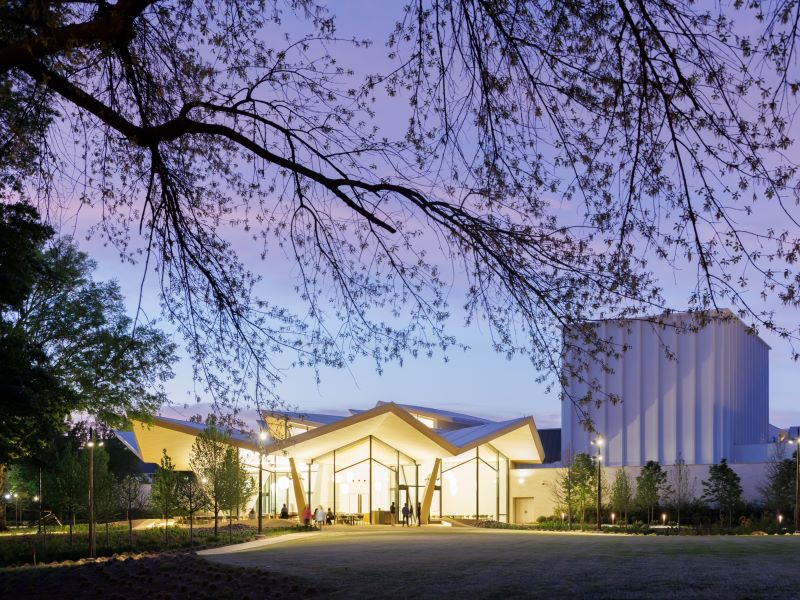
The roof spans over 400ft, drawing the site’s seven buildings together into a single, connected composition. Known as the Blossom, the roof takes its name from the way its flowing, organic profile resembles a flower in bloom at both ends of the development.
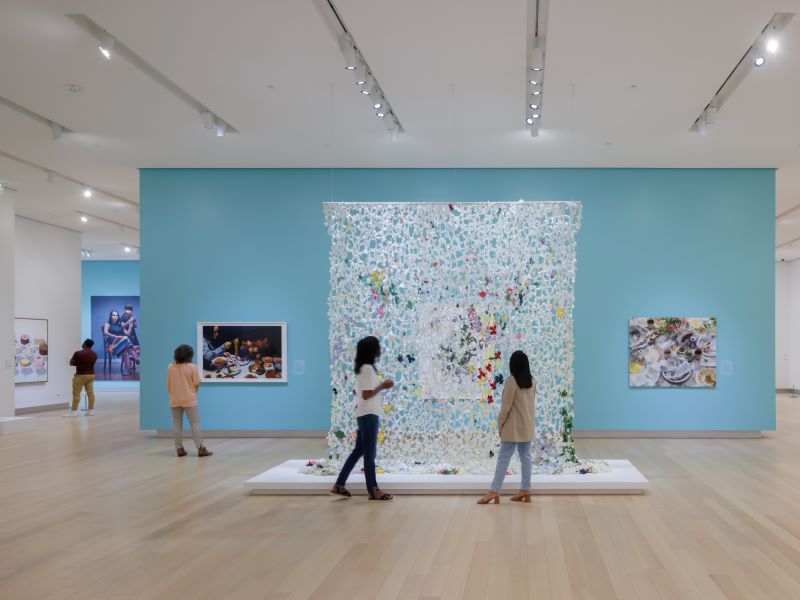
The renovated museum’s interior design includes well-lit galleries, highlighting the collection of more than 14,000 artworks of the Arkansas Museum of Fine Arts Foundation. The galleries also host special exhibitions.
At the museum, the Windgate Art School includes classroom studios to provide training in the fields of ceramics, drawing, glass, metalsmithing, painting and wood to adults and children. The classrooms lead to a gallery space and an outdoor art lawn.
The Governor Winthrop Rockefeller Lecture Hall hosts lectures, educational talk sessions and conversations with artists. The lecture hall and the performing arts theatre also host special events such as music shows, live theatre performances and film screenings.
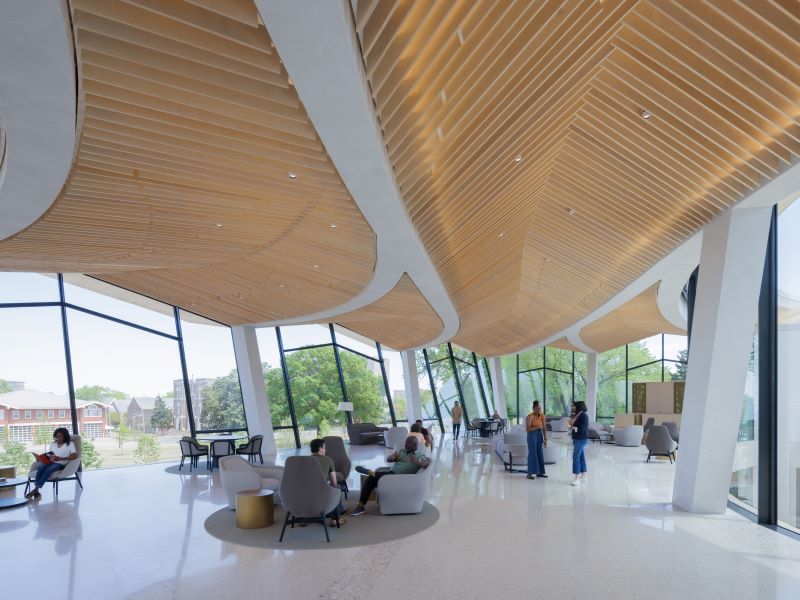
A glass-enclosed Cultural Living Room above the north plaza provides a community gathering space, with views of downtown Little Rock.
Other facilities include a full-service restaurant with indoor and outdoor seating, a shop and a collections study room. The parking space has been relocated to the north and west sides of the building.
Design details
The museum’s reimagined design provides a visible architectural identity to the building, while retaining some of the historic elements.
Excavation of the existing building provides visual clarity and opens expanded spaces to accommodate performances, exhibitions and artmaking.
The new roof structure creates a new public realm at the northern end, a primary circulation spine through the middle and a restaurant located to the south.
The renovated building has two entrances, one at the north and the other at the south. The northern entrance features the historic Art Deco facade of the Museum of Fine Arts and a spacious plaza.
The southern entrance greets the visitors with a revitalised landscape in MacArthur Park. It features an open-air terrace facing the park. The way to the museum from the south side is lined with shady trees.
The roof structure connects the northern entrance with the new glass pavilion and the southern entrance.
The petal-shaped gardens outside the south side entrance resemble the roof of the museum. They feature a range of plants, installed between stacked sandstone slabs.
Roof structure details
The roof’s distinctive and intricate form is made from concrete, as it was found to be the only cost-effective option. Alternatives, including steel and timber, were assessed, but they were uneconomical and unable to deliver the required slimline profile.
To realise the free-form geometry, bespoke timber trusses were fabricated, providing a practical framework for placing the concrete accurately as the slab geometry varied throughout.
The northern portion of the structure is carried by inclined rectangular columns, while the southern end is supported by changing, non-prismatic columns. Lateral stability for the Blossom is provided by a mix of straight and curved shear walls founded on micropiles.
The roof plates are formed from 8in-thick concrete slabs with conventional reinforcement, shaped into folds that create as much as a 12ft difference in level between ridge and valley. This folded configuration behaves similarly to a truss, with the ridge working in compression and the valley in tension – an action that switches where the roof projects as a cantilever beyond its supports.
In structural terms, the geometry enables longitudinal spans of up to 90ft between supports, along with cantilevers extending to roughly 25ft past the support line.
Sustainable features of the Arkansas Museum
The building uses sustainable materials and mechanical systems. The rain gardens receive stormwater runoff from the building’s roof.
The renovation created 11 acres of landscaping surrounding the museum and includes more than 2,200 linear feet (670.5m) of new paths and trails. Furthermore, 250 new trees were added, which eventually merge with the existing canopy to create a parkland forest.
The landscape includes more than 50 different species of shrubs, perennials, native trees and ornamental grasses to attract pollinators and migratory birds.
Awards and certifications
The project achieved the Leadership in Energy and Environmental Design Silver certification and won the Overall Winner and Completed Culture categories at THE PLAN Awards.
Additionally, the project received the Institute Honor Award for Architecture from the American Institute of Architects, the Honor Award for Design Excellence (Architecture M Category) from AIA Chicago, and was named Best in Cultural/Worship in the ENR Best of Texas & Louisiana Region.
It was also honoured with the Excellence in Concrete Construction award in the Low-Rise Building Category by the American Concrete Institute.
Financing
A special fundraising campaign called ‘Reimagining the Arkansas Arts Center: Campaign for Our Cultural Future’ was launched to secure $142m to fund the renovation project. Approximately $136m was raised by January 2021.
The City of Little Rock contributed $31.2m towards the campaign through a hotel-tax revenue bond.
Other major donors include the Windgate Foundation, Terri and Chuck Erwin, Harriet and Warren Stephens, the Winthrop Rockefeller Charitable Trust and the State of Arkansas.
Contractors involved in Arkansas Museum of Fine Arts’ renovation
Studio Gang, an architecture and urban design practice based in the US, in partnership with Scape and Polk Stanley Wilcox Architects, provided the design for the renovation project.
Studio Gang served as the chief architect while Scape provided landscape design services for the project. Polk Stanley Wilcox Architects was appointed as the associate architect.
Thornton Tomasetti, an engineering consultancy, was the structural engineer for the project.
McClelland Consulting Engineers was engaged for civil engineering services, while dbHMS provided mechanical, electrical, plumbing and fire protection, and sustainability consultancy services.
Multinational consultant Arup provided consultancy services related to acoustics, theatre and audio/video, while Licht Kunst Licht was contracted to provide lighting design services.
The construction management team for the project includes Nabholz Construction, Pepper Construction and Doyne Construction.
Anderson Engineering Consultants was engaged to provide consultancy services related to geotechnical engineering. Terracon, a company based in the US, was appointed as the environmental consultant.
Venue Consulting and Ascent provided cost estimating and project management services.
Other contractors include CTEH, Manask & Associates, Peters & Associates and Layne Consultants International.
More than 50 subcontractors based in Arkansas were selected for the project. Some of them include Hugg & Hall Mobile Storage, Rogers & Dillon Demolition & Excavating, W&W-AFCO Steel, C & F Steel Erectors and Otis Elevator Company, as well as Covington Roofing, Oaks Brothers and White River Flooring.
