

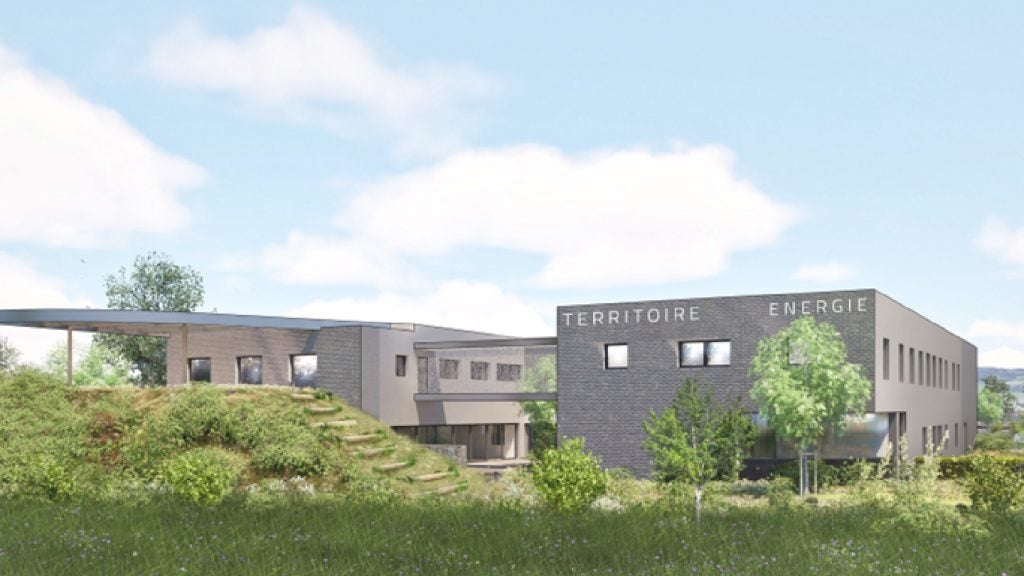
Eiffage Construction has been awarded a design-build contract for the future headquarters of the Oise energy syndicate in Beauvais, France.
The agreement covers the design and construction of the new facility, which will be located within the Novaparc business park.
Eiffage Construction is managing the project as lead contractor, working alongside Eiffage Energie Systèmes and Eiffage Route.
The new headquarters will support the Oise energy syndicate as its staff increases to 80 employees, doubling its current workforce.
The development is intended to function as an office building and is additionally described by the project partners as an example of an "exemplary energy ecosystem".
The design incorporates social aspects, with a focus on workplace well-being and the active involvement of employees.
Work on the design brought together representatives from each team, who assessed and approved elements while prioritising the future users’ perspectives.
Plans include arrangements to support collaboration and social interaction among staff. These will include circulation spaces, communal areas and a vegetable garden.
Two Tiny Houses will be available on site to accommodate those staff with longer commutes.
Visitors and employees will be able to interact with the building’s energy systems, including being able to adjust their own energy consumption, such as the timing of electric vehicle charging.
The entrance to the building will feature a showroom designed to explain energy-related issues to both syndicate members and school groups.
The facility will incorporate a range of energy management systems, including a smart grid. The grid will be run using AI-based simulation and optimisation tools.
Energy will be produced and managed at both the building and site levels using technologies such as photovoltaic panels, a hydrogen-compatible gas boiler, a geothermal heat pump, a fuel cell, thermal solar panels and an electrolyser powered by surplus solar energy.
The design also includes energy storage and sensors to monitor conditions such as temperature, humidity and sunlight.
The two-storey building will have over 2,000m² of usable floor area and aims to meet the RE2020 (2025 threshold) environmental requirements.
Construction is expected to begin in January 2027, with completion scheduled for the first quarter of 2028.
The design architect for the project is Atelier Dumon architecture, with landscape design by Floréal Conception.
Eiffage Route will manage roads, utilities and green spaces, while Eiffage Énergie Systèmes will oversee electrical, control, maintenance and HVAC/plumbing systems.
Last month, an Eiffage-led consortium, via its German subsidiaries Eiffage Infra-Bau and SEH, secured a €110m ($127m) contract from the city of Nuremberg to replace two neighbouring bridge structures and the related access roads.