
The Metropolitan Museum of Art (the Met) in New York City, US, is undergoing a major expansion to create a new, purpose-built home for its collection of modern and contemporary art.
The project includes the renovation and expansion of the Oscar L. Tang and H.M. Agnes Hsu-Tang Wing. It will provide flexible galleries for artworks of different scales and media, redesigned outdoor areas, and additional space to support educational and community-focused activities.
Recommended Buyers Guides

The design details were unveiled in December 2024. Construction of the Oscar L. Tang and H.M. Agnes Hsu-Tang Wing began in September 2026, with completion and opening scheduled for 2030.
The project is expected to generate 4,000 union construction jobs.
Location
The Metropolitan Museum of Art is situated on the Upper East Side of Manhattan, along Fifth Avenue, adjacent to Central Park in New York City, US.
The museum is accessible via multiple transport options and offers accessible entrances along with a range of accommodations designed to support a convenient and inclusive experience for all visitors.
Project purpose and background
With a collection spanning more than 5,000 years, the Met is one of the world’s few encyclopedic museums that continues to acquire works as part of its core mission. It is also the only museum in New York City able to present 20th and 21st-century art alongside works from other periods and cultures.
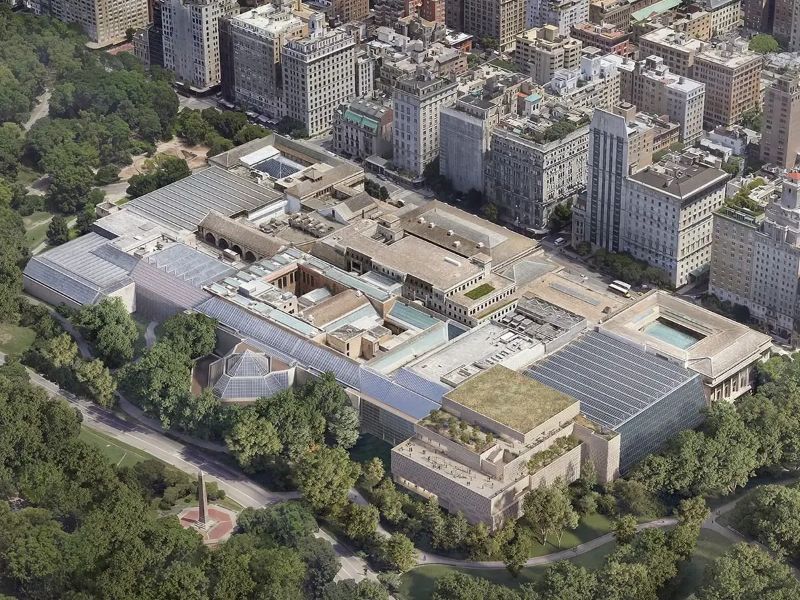
Located at the south-west corner of the Museum, the Modern and Contemporary Art galleries sit at a pivotal architectural junction in the building’s south-west quadrant adjacent to the recently renovated Michael C. Rockefeller Wing, which houses art from sub-Saharan Africa, the Ancient Americas and Oceania, as well as the Carroll and Milton Petrie Court, known for its Italian and French sculpture.
The existing wing’s layout limits connections between these spaces and creates significant wayfinding challenges. The positioning of elevators, staircases, restrooms, and mechanical areas restricts visitor access, with one floor accessible to the public only by stairs or via a back-of-house route requiring a security escort. These constraints also limit The Met’s ability to exhibit its collection effectively, particularly large-scale contemporary works.
The expansion and renovation project will address these issues by improving accessibility, infrastructure and sustainability, while enhancing the visitor experience.
Metropolitan Museum of Art expansion details
The Metropolitan Museum of Art expansion project will redesign the 126,000ft² (11,706m²) Tang Wing within the existing building footprint, providing 69,500ft² of exhibition space, which represents an increase of nearly 50% over the existing galleries.
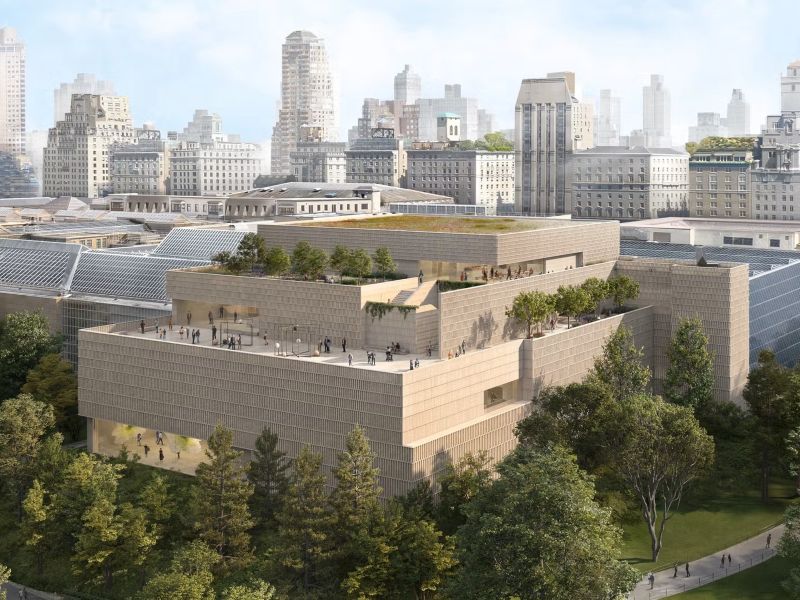
The reconfigured five-storey wing will comprise a three-storey base, a recessed fourth floor and a further set-back fifth floor. It will not exceed the historic height of the 1880 central wing and will remain lower than the Fifth Avenue facade.
The Iris and B. Gerald Cantor Roof Garden, formerly located on the fifth floor, will be relocated to an enlarged 10,000ft² setting on the fourth-floor terrace, where sculpture and installations will again be seen against the backdrop of the park and skyline.
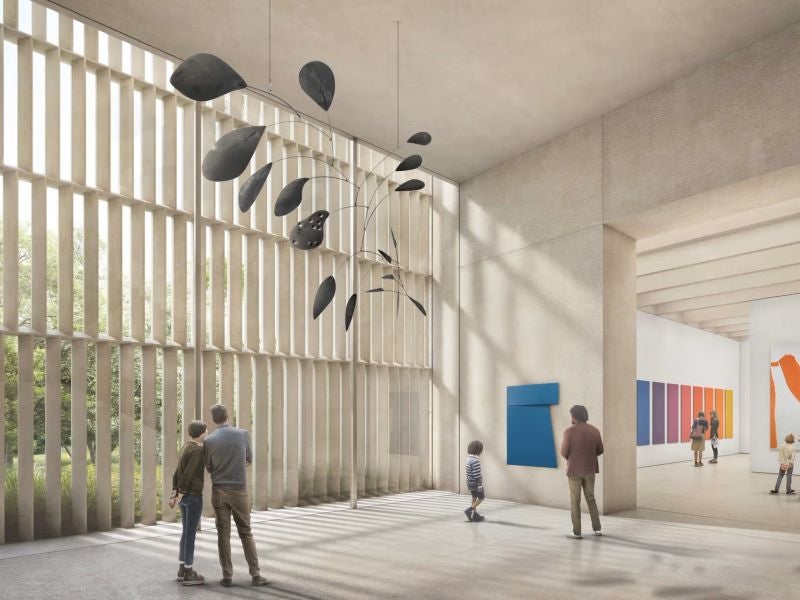
Internally, a sequence of galleries with ceiling heights ranging from approximately 11ft to 22ft will interlock to accommodate both large-scale works and more intimate displays.
The redesigned wing will upgrade accessibility, core building systems and environmental performance, and create smoother physical and curatorial connections with the Museum’s wider collections.
Design details
The Tang Wing’s design is informed by the Met’s eclectic architectural character, its diverse collections and its location within Central Park. The design responds to the Museum’s existing 21-building campus and combines a contemporary architectural language with the Museum’s 156-year-old built legacy.
The building’s facade draws on the principles established in the original master plan, particularly the alternating pattern of solid and transparent elements.
A defining feature is the limestone celosia, an architectural screen made from 60,000 pieces of limestone that draws on a broad, cross-cultural design tradition, forming a lattice-like outer layer. Its mineral surface and stone lattice are intended to create a semi-transparent skin that responds subtly to changing daylight conditions. Additionally, floor-to-ceiling glazing will be introduced at intervals.
Financing
The Met has raised $670m to cover the full construction cost and to fund a substantial share of a new endowment to support the wing’s ongoing operations, reflecting financial backing from trustees and donors at local, national and international levels.
Amenities
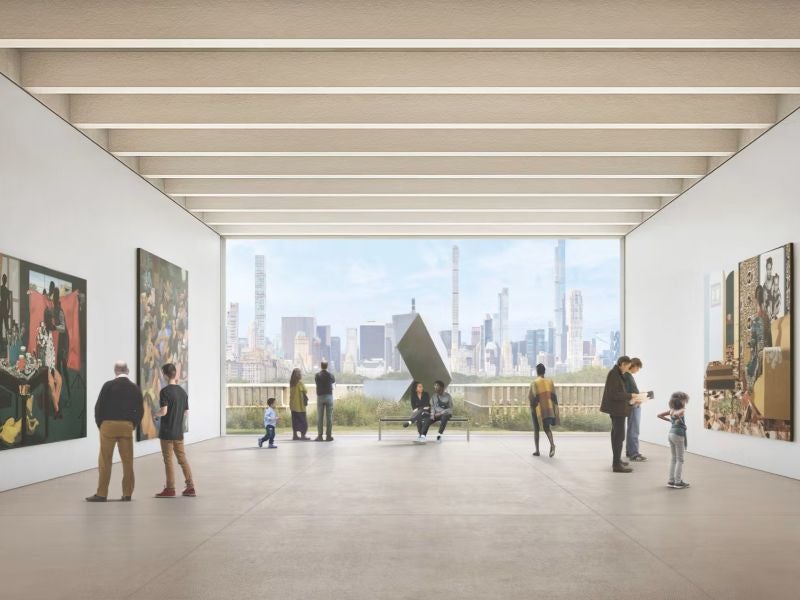
Views traditionally enjoyed from the Museum’s seasonal rooftop will be accessible throughout the year from new indoor and outdoor vantage points. Generous, south-facing glazing on the fourth and fifth floors will frame Central Park and the Manhattan skyline, while both levels will open directly onto terraces that connect the building with the surrounding landscape and city. Together, these terraces will provide about 18,500ft² of outdoor space.
A landscaped outdoor area on the fifth floor will offer a quiet space for visitors to rest and to re-engage visually with the park and the wider urban context. The fifth floor will also house a 1,000ft² café, providing a pause point for visitors moving through the modern and contemporary art galleries.
The configuration and infrastructure of the new wing are intended to bring substantial improvements in accessibility for staff and visitors. The Tang Wing will incorporate two lift cores, ramps, upgraded entry points from adjoining wings and clearer circulation routes for the public.
Landscape restoration and enhancement works are being designed by the Central Park Conservancy, in collaboration with the New York City Department of Parks & Recreation and the Metropolitan Museum of Art.
Sustainability features
The new wing will incorporate advanced design strategies to significantly reduce energy consumption. Currently, at least a quarter of the galleries in the existing wing have southern or western orientations, creating light conditions that are unsuitable for the long-term display of artworks and requiring considerable energy to maintain stable temperature and humidity.
In the new wing, the modelled façade and carefully positioned windows, together with a below-ground mechanical services, will limit solar heat gain, increase the use of natural daylight in gallery spaces and support the Met’s broader sustainability objectives.
Around the building, landscape restoration and upgrades will align the immediate green spaces with the established standards of Central Park. Planned works include accessible pathways, new lighting, re-laid lawns, additional canopy and multi-stem trees, and a range of low shrubs, groundcover and other perennial planting.
Contractors involved The Tang Wing project team comprises lead design architect Frida Escobedo Studio, executive architect Beyer Blinder Belle Architects & Planners and Nelson Byrd Woltz Landscape Architects, and engineering companies Kohler Ronan and Thornton Tomasetti.
