
Euro American Innovation City (EIC) is a mixed-use project developed by Hangzhou Chaoji Zongbu Real Estate Development in Hangzhou, China.
The scheme is designed to function as a round-the-clock, inclusive neighbourhood that integrates workplaces, living spaces and leisure facilities, addressing diverse user requirements and encouraging close-knit social interaction.
Recommended Buyers Guides

EIC forms part of Hangzhou’s broader urban masterplan, which expands cultural, commercial and residential facilities along a designated ‘cultural landscaped axis’.
Foster + Partners was appointed to deliver the project in 2020 and the development reached completion in July 2026.
The project received a Silver award in the Architecture – Mixed Use – Constructed category at the ASIAN Design Awards 2023 and a Gold award at the Global Future Design Awards 2023.
Location
EIC is located in the heart of the Central Business District, on the banks of the Qiantang River, in Hangzhou, the capital and largest city of Zhejiang province in eastern China.
Euro American Innovation City details
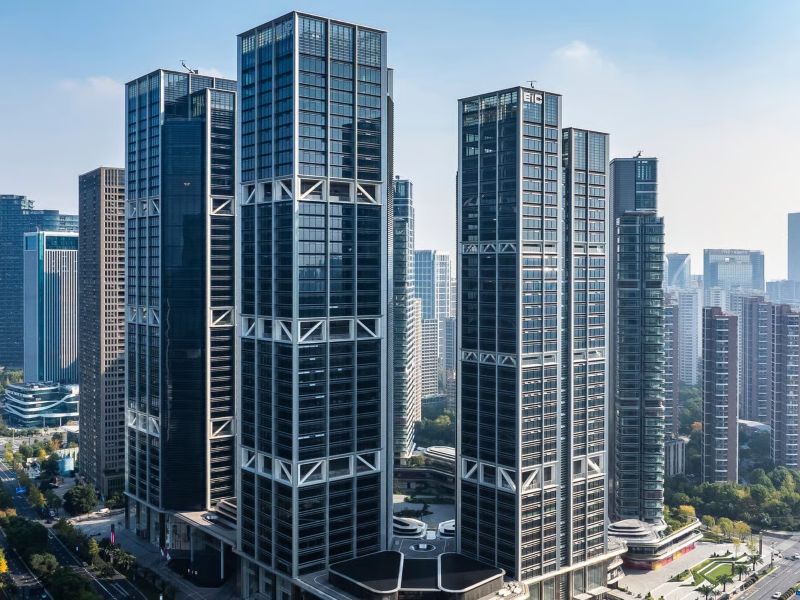
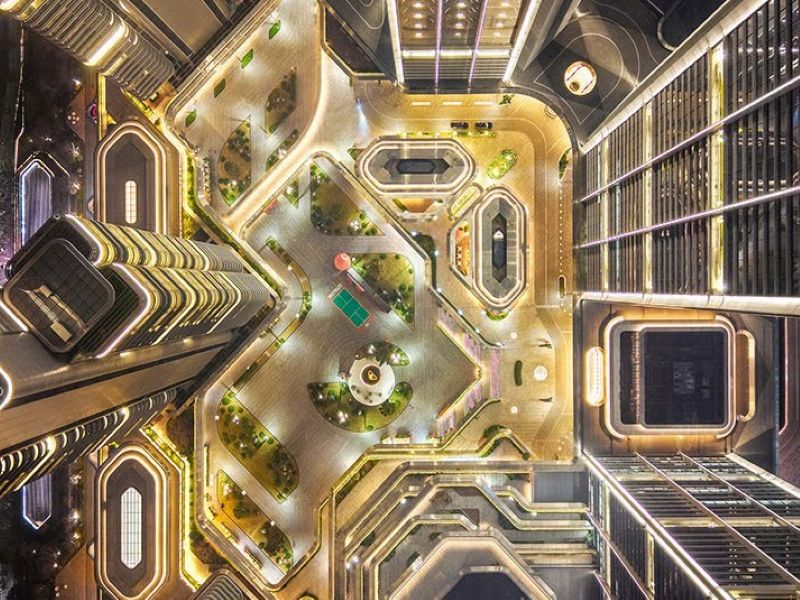
The EIC mixed-use project covers 346,450m² (3,7 million square feet). It includes two office towers, four residential high-rise buildings, a large public plaza, an IT incubator and a podium level linking the various structures with continuous retail and shared amenities.
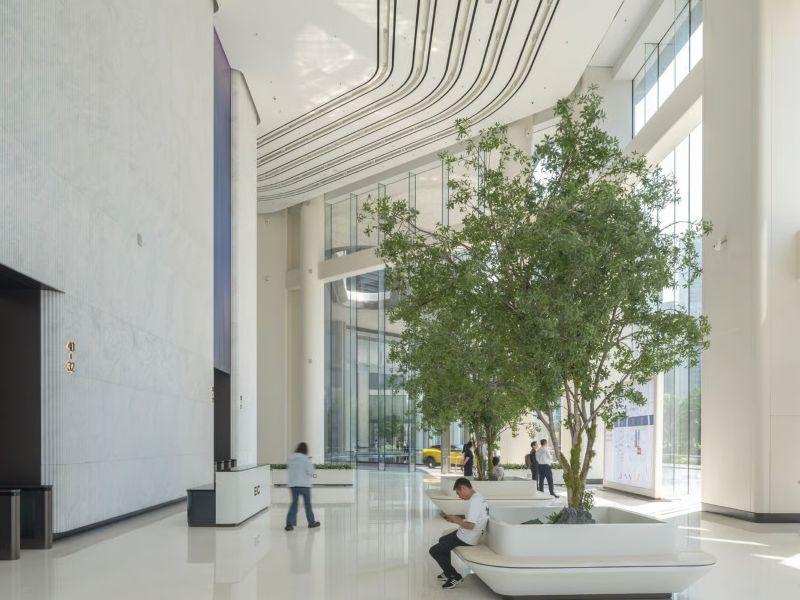
The 200m-tall office towers sit alongside the river and act as a gateway to the wider scheme. The office towers are intended for international technology tenants and provide high-quality, adaptable workspace layouts. Multi-level entrance halls link the tower bases and are intended to facilitate informal interaction between users.
The IT incubator is positioned on the north side of the plaza, above the podium. It is planned as a base for emerging technology start-ups and features distinctive landscaped terraces that are visible from the surrounding towers. Horizontally layered planting beds reference the stepped geometry of local tea plantations.
Design details
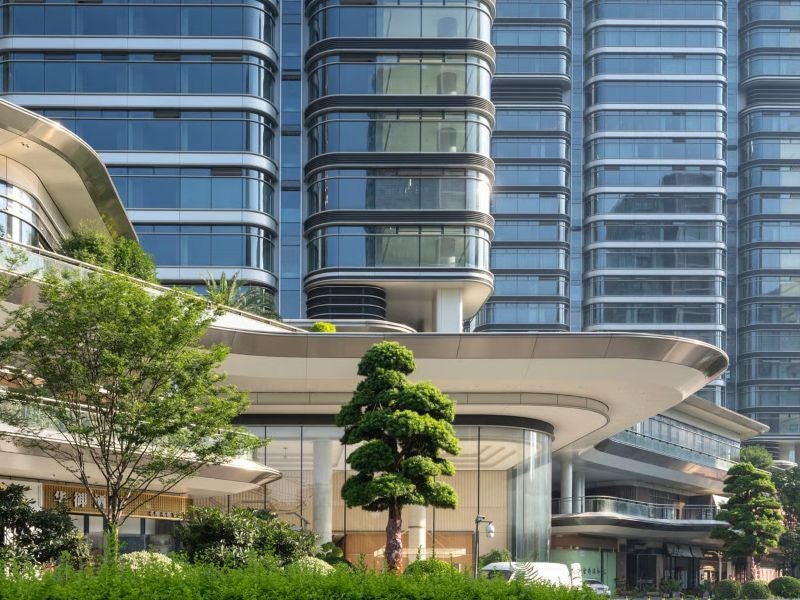
The facades of the buildings within EIC incorporate high-grade materials such as stainless steel, while the interiors use natural stone, terracotta and terrazzo, creating a unified architectural expression across the development.
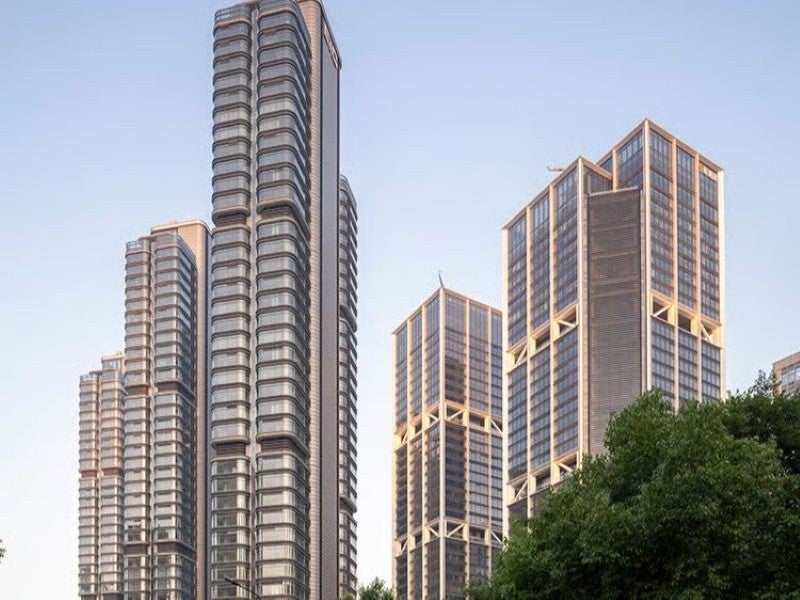
On Li’er Road, the south-facing residential towers adopt a stepped massing strategy to increase daylight penetration and contribute to a varied skyline. The towers feature relatively slender forms to support cross-ventilation and enhance natural light throughout the site. Their rounded corners distinguish them visually from the office towers elsewhere on the plot.
Within the apartments, the design incorporates contemporary finishes and building technologies to address a wide range of user requirements. Curved ceilings combined with floor-to-ceiling panoramic glazing create a light, open interior atmosphere while maintaining a sense of enclosure.
The office towers feature 45-degree chamfered corners that open up view corridors into the site and help to reduce the perceived bulk of the buildings.
Public plaza details
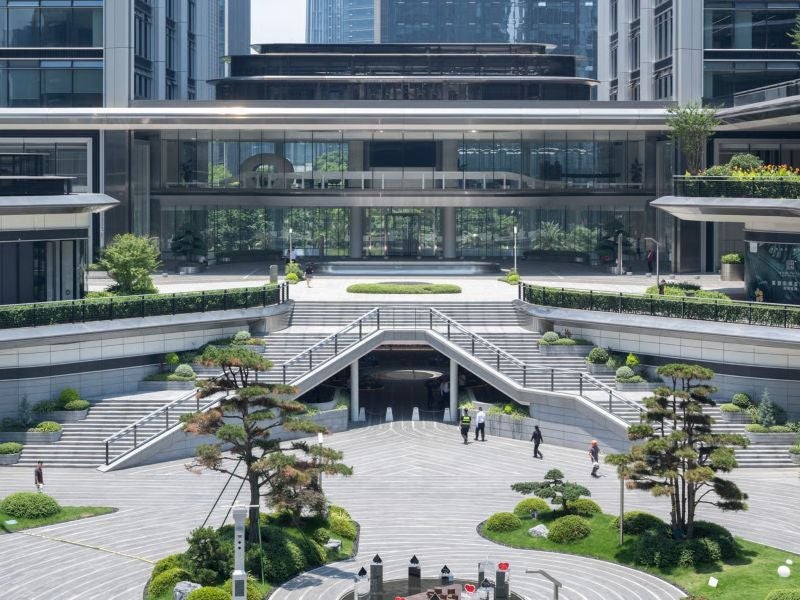
The landscaped central public plaza forms the core of the development, linking the office towers with the residential buildings and providing a setting for social gatherings and community activities. Together with the sky gardens and roof gardens, the three-dimensional landscaping approach provides around 14,000m² of green space across the site.
Circulation is organised across three levels to improve permeability, while canopies extend from the podium to highlight key access points. Sheltered drop-off areas soften the transition between interior and exterior spaces and connect directly to the towers’ entrance lobbies.
Amenities
Double-height entrance lobbies provide visual connections to roof gardens on the upper levels, which are tied together by a 500m running track.
A network of shared amenities including a club, gym, nursery, swimming pool and healthcare services is arranged to support daily life within the complex.
Generous sky gardens and double-height landscaped amenity zones offer a range of breakout areas in the office towers. Operable windows enable natural ventilation for an estimated one-third of the year and reduce energy use.
Contractors involved in Euro American Innovation City
British international architecture practice Foster + Partners designed the project.
HBA Hong Kong, a design studio, developed the interior architecture and high-end residential design concepts for EIC.
