

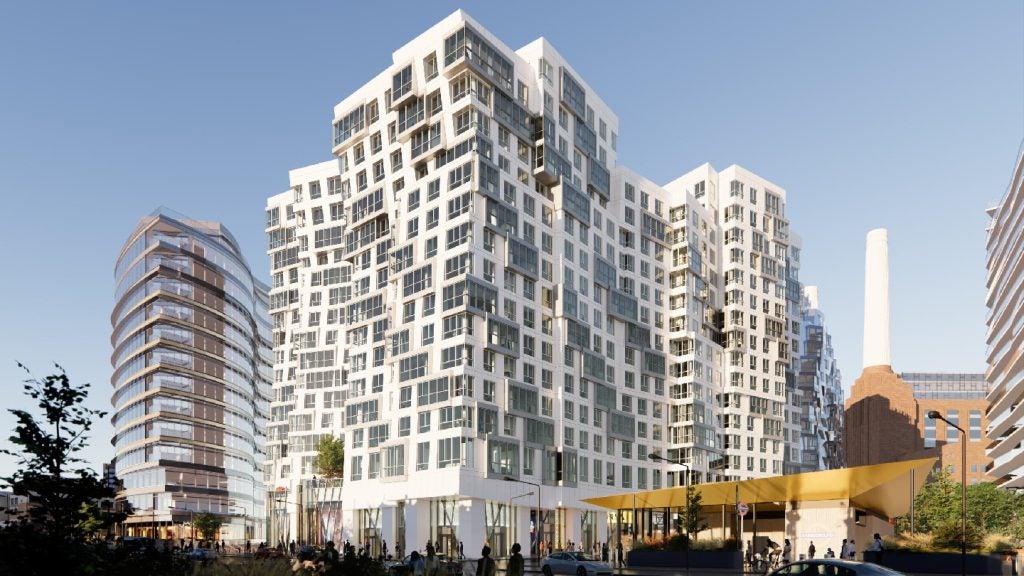
Battersea Power Station Development Company (BPSDC) and Sisk have commenced construction on Prospect Place South, a key phase in the redevelopment of the Battersea Power Station site in south-west London, UK.
The project will deliver approximately 300 new homes, 65,000ft² of commercial space, a 15,000ft² Community Hub, and a bicycle hub with 600 spaces provided free of charge.
A former industrial brownfield, the site forms part of a 42-acre regeneration scheme along the River Thames.
With half of the neighbourhood now completed, 16 acres of the area remain to be developed.
Prospect Place South consists of two buildings, Hayworth House and Rosewood House, designed by Gehry Partners.
The buildings will complete the pedestrianised high street, Electric Boulevard, and are the only UK residential properties designed by architect Frank Gehry.
Construction of Prospect Place South is expected to create 400 jobs, with a target of 20% going to local residents.
BPSDC says it has exceeded this target, with more than 7,500 jobs created since the redevelopment began.
Work on this phase is scheduled for completion in 2030.
Sustainability measures include green roofs on both buildings and design features aimed at delivering at least a 10% biodiversity net gain while reducing carbon emissions.
The scheme is also intended to advance the delivery of community and commercial infrastructure within the wider Battersea Power Station neighbourhood. The area has welcomed more than 40 million visitors since the Grade II listed landmark reopened in 2022.
It now contains more than 2,200 homes, approximately 800,000ft² of offices, and over 170 shops, bars, restaurants, and leisure venues.
BPSDC CEO James Saunders said: “Breaking ground at Prospect Place South marks an exciting next chapter in the regeneration of Battersea Power Station and, importantly, sees construction getting underway on site once again.
“This is another significant step towards realising our long-term vision for the neighbourhood and will create further jobs and community spaces for local residents.
"We are delighted to be working with Sisk, whose expertise and commitment will be instrumental in bringing this next phase to life.”
Studio Egret West has been appointed to update Rafael Viñoly’s original masterplan, first developed more than 15 years ago, to accommodate changing requirements around urban living and workplaces.
A revised planning application for the remaining 16 acres is due to be submitted this month, with future phases potentially adding up to 3.2 million square feet of residential, commercial, cultural, and leisure space to the broader development.