

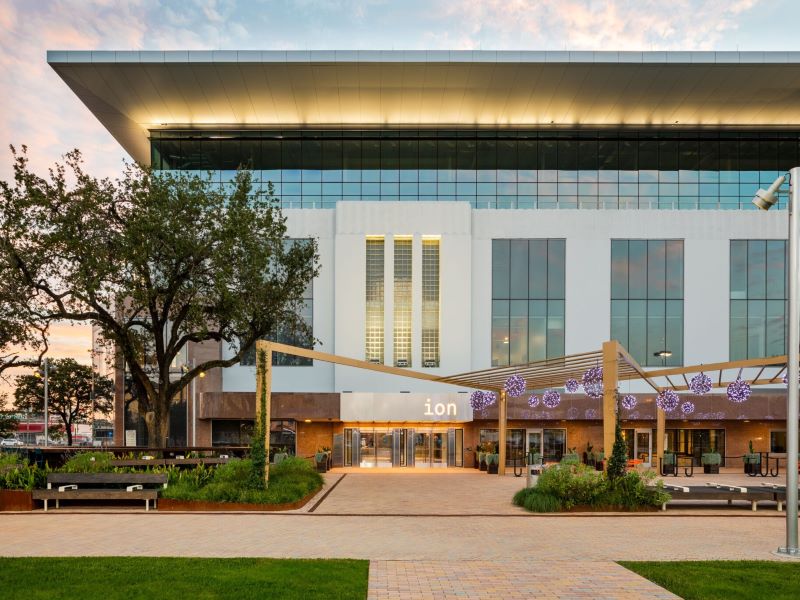
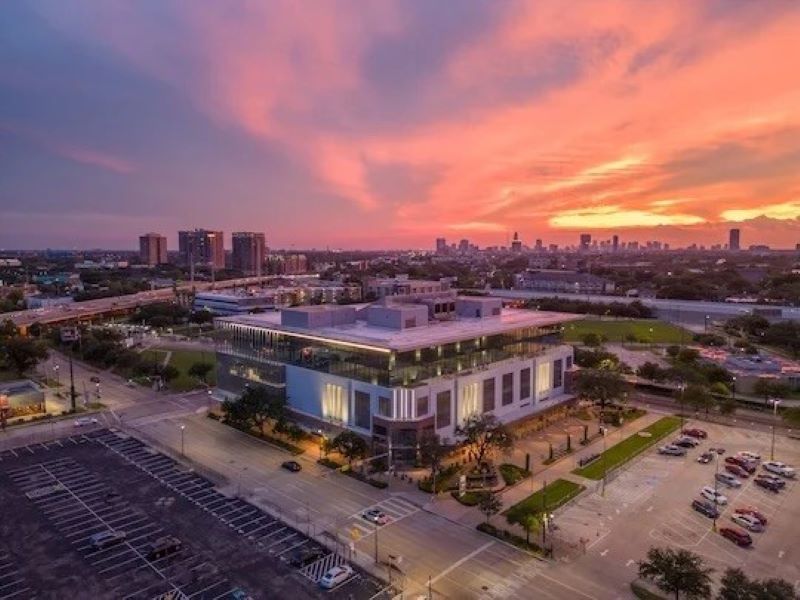
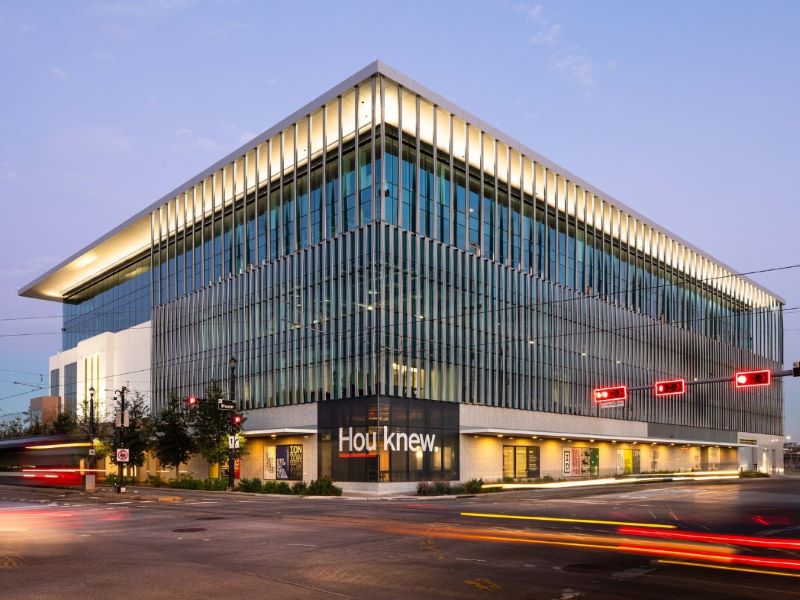
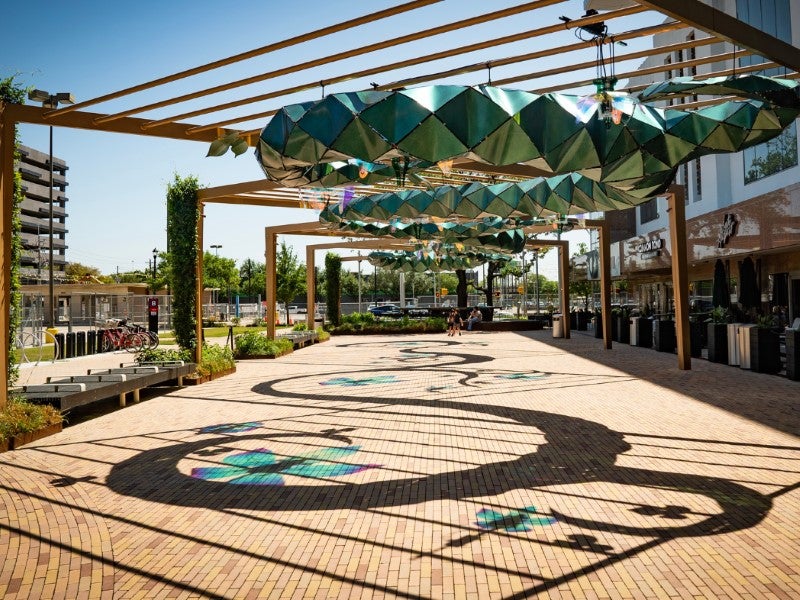
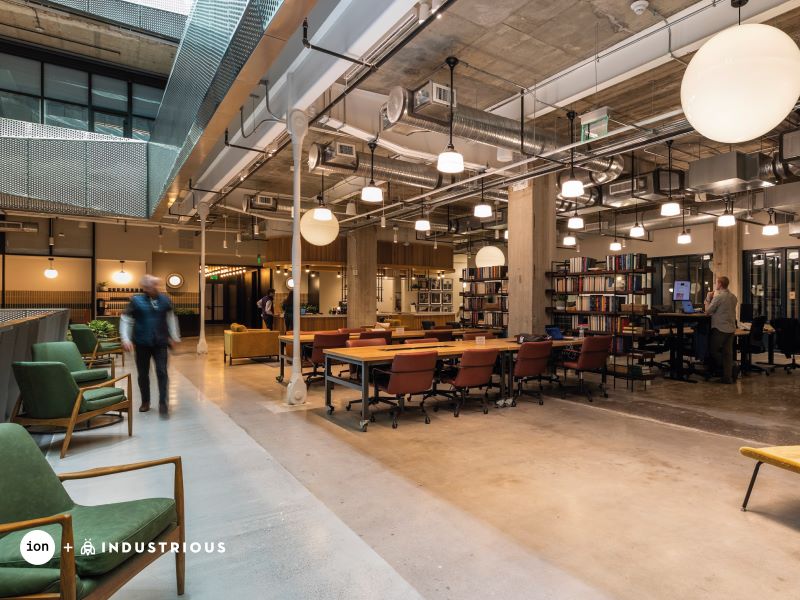
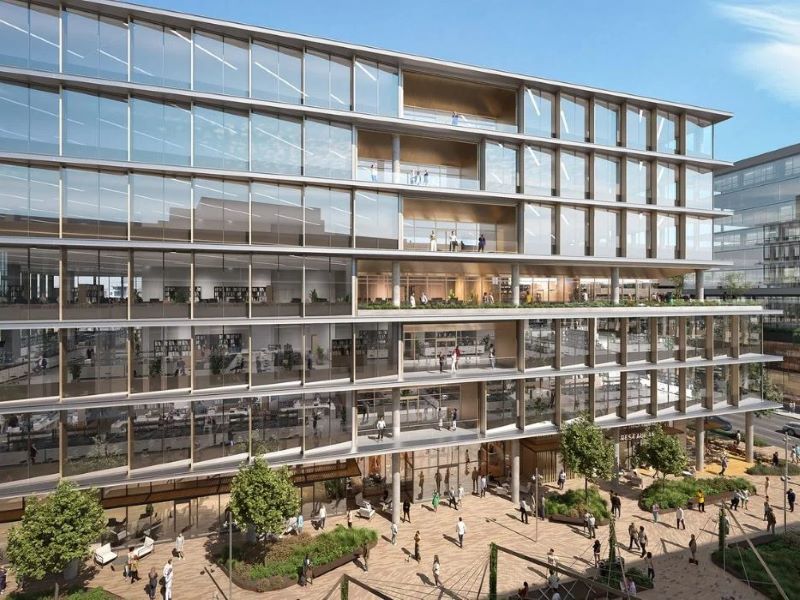
The Ion Innovation Hub in Houston, Texas, US, is part of the 16-acre Ion innovation district in Midtown, which includes public spaces, housing and infrastructure to support the growing technology community.
The project included the transformation of the former Sears building on Main Street into a collaborative innovation hub.
Recommended Buyers Guides

A consortium of Rice University, major colleges and small and large businesses in Houston announced the development plan for the Ion innovation hub in April 2018. Texas Southern University joined the consortium in the same month.
Construction on the Ion project began with a groundbreaking ceremony held in July 2019, and the centre was completed in 2021. The official grand opening ceremony was held in May 2022.
The innovation centre enables corporate leaders, educational institutions, investors and entrepreneurial communities to collaborate on new programmes and concepts. The facility also hosts job training, demonstrations, hack-a-thons, educational events and academic programming.
Ion Innovation Hub location
The new facility replaces the 80-year-old four-storey building on 4201 Main Street, Houston, which was home to the city’s first Sears department store.
The 9.4-acre site is owned by Rice Management Company as part of Rice University’s $5.8bn endowment.
The building is situated near METRORail Red line, bike lanes and pavements. The Texas Medical Center, the Museum District and seven colleges and universities are also situated near the facility.
The Ion Innovation Hub details
With a gross floor area of 266,000ft² (24,712m²), the innovation centre spans six levels, including one lower level and five above-ground levels. The existing three-storey Sears building was expanded by adding a two-level steel-framed vertical extension.
The centre accommodates 50,000ft² of space for various public programmes including industry lectures, educational classes, networking courses and job training to support all stages of the innovation life cycle.
The building also includes 86,000ft² of coworking space, the 21,780ft² Ion Plaza wired outdoor space, the 6,500ft² Ion Prototyping Lab, the Ion Investor Studio and the 250-seat Forum Stair amphitheatre at ground level for public-facing events.
Students and professors from Rice University, the University of Houston and other educational institutions use the facility to collaborate with scientists in Houston.
The facility also houses entrepreneurial workshops, which allow leading corporations and investors to meet face-to-face with start-up companies. The thought-leadership conferences in the building help accelerate the innovation, creation and exploration of research initiatives in data sciences.
Design details
The Ion Innovation Hub’s name is derived from the Greek word ienai, which means ‘go’.
The design retained and updated the original elements of the old building such as angular corners, towering windows, glass-block windows, decorative tiles and a three-sided storefront. The metal cladding around the existing structure was removed to pare down the building to its art deco facade.
New steel framing spanning between the existing columns was erected to support the load of the new floors. A light well was added to the ceiling at the centre of the building to allow natural light into multiple floors. Large windows were installed to provide views of the activity inside from the surrounding streetscape.
The design was optimised to strengthen the building’s resiliency and environmental sustainability.
The centre holds WiredScore Platinum, LEED Gold and WELL Silver certifications.
Amenities at the Ion innovation centre
The building incorporates dining venues, meeting rooms, business incubation suites, a fitness centre and entertainment facilities to serve diverse mix of tenants such as Chevron, Microsoft, Greentown Labs and Marathon, as well as Kongsberg, bp and Transocean.
The Alerton IP building automation controls with a Niagara operator interface, facilitate seamless management and oversight. The integration encompasses various components including lighting, electrical switchgears, electrical submetering and domestic water pump.
The building also features a building automation and temperature control system comprising air handling units, relief exhaust units, condensing water system, chilled water system and exhaust/ventilation fans, as well as a lighting control system, electrical sub metres, electrical main switchgears and a domestic water pump controller.
Key contractors involved
US-based architecture and design companies SHoP Architects, James Carpenter Design Associates, James Corner Field Operations and the Houston office of Gensler provided design and architecture for the Ion Innovation Hub.
Hines served as the development manager, while Gilbane and Walter P Moore were involved in the building’s construction and structural engineering.
Kimley-Horn was the civil engineer for the project, while IAN+A acted as mechanical, electrical and plumbing engineer. Facility Solutions Group served as electrical contractor and HR&A Advisors provided development advisor services.
One Lux Studio served as the lighting consultant, Persohn/Hahn as elevator consultant, Longman Lindsey as acoustical consultant and Morrison Hershfield as envelope consultant.
Climatec served as the building automation system provider and master systems integrator for the building.
Industrious, a workplace experience and flexible office provider, took over the operations of the Ion’s coworking community in January 2025.
