


The Resnick Sustainability Center (RSC) (also known as the Resnick Sustainability Resource Center) is a research building built at the California Institute of Technology (Caltech) in Pasadena, California, US.
The facility is a hub for research in critical areas such as climate and sustainability challenges. It expands the research work of Caltech’s Resnick Sustainability Institute, which focuses on advancing global sustainability.
Recommended Buyers Guides

Groundbreaking for the research building took place in May 2022 and the facility opened in October 2024.
The Resnick Sustainability Center brings together experts from different disciplines including physical sciences, life sciences and engineering to advance novel solutions for climate change issues.
Location of the Resnick Sustainability Center
The RSC is built on the site of the former Clifford S. and Ruth A. Mead Memorial Undergraduate Chemistry Laboratory, which housed Caltech’s undergraduate chemistry laboratory.
Located on the western end of the campus, the site comprises a 17-acre piece of land to the east of S. Wilson Avenue, between E. California Boulevard and San Pasqual Street.
Resnick Sustainability Center details
Spanning 80,000ft² (7,432m²), the RSC features three storeys, which house staff and state-of-the-art equipment.
Teaching laboratories within the building enable the integration of undergraduate laboratory courses with the research facilities.
The building houses undergraduate chemistry labs on the second floor. The labs are relocated from the Mead Lab.
One of the three teaching labs on the second floor is a flexible research and learning space for a range of courses across different divisions. It houses chemistry equipment, instrumentation and materials for biology and geology, and applied engineering laboratories.
The new research building includes two active-learning classrooms that can accommodate 48 students each. The classrooms are designed to support interactive, collaborative activities. A retractable wall connecting the classrooms allows for a larger space.
An amphitheatre and outdoor classrooms are also built to the south-east of the building.
Resnick Sustainability Center design details
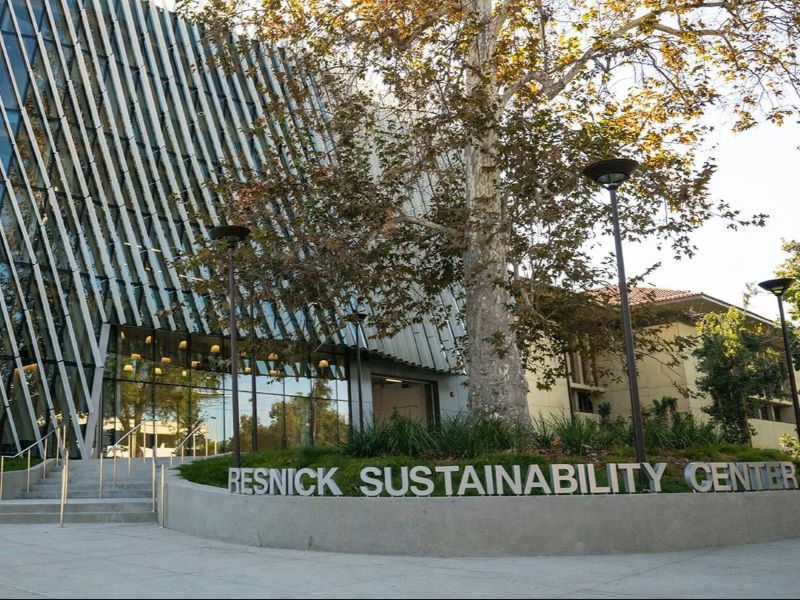
The RSC is designed to be one of the greenest buildings on the campus. The internal research activities are visible from outside due to the use of a transparent design.
The building is a concrete structure comprising a flat plate supported on concrete columns. The concrete shear walls offer seismic resistance while maximising space planning.
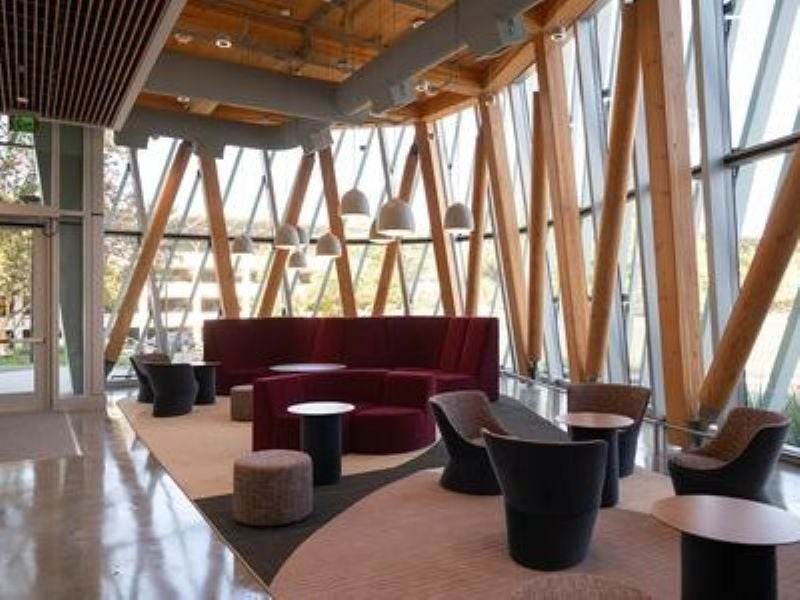
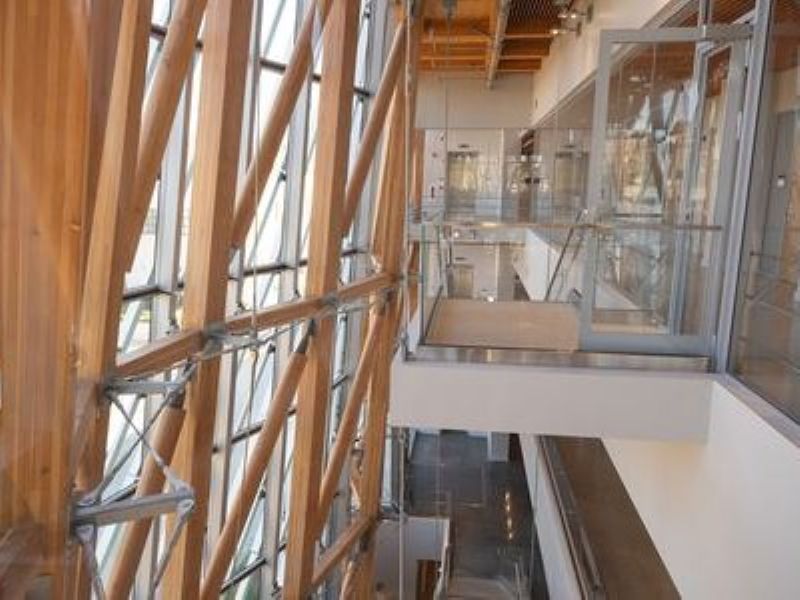
The floor structure comprises cross-laminated timber panels with a polished concrete topping, forming a composite timber-concrete system.
The facility features an undulating glass facade supported by a mass-timber frame made of Douglas Fir. The building envelope is made of glass scrim with fritted, diagonally oriented, projecting metal shading fins to reduce glare and energy consumption.
The building’s glazing system comprises one-inch insulated glazing with a low-emissivity glass coating.
The design is also focused on enhancing the movement of pedestrians along the new structure. A breezeway through the structure enables pedestrians to access the surrounding walkways. The area surrounding the building also includes concrete pathways.
Research capabilities of the Resnick Sustainability Center
The focus areas of the research work include climate change mitigation, solar fuels, smart electricity infrastructure and improving soil fertility.
The building hosts four of the Resnick Sustainability Institute’s (RSI) research centres, including a remote sensing centre, an ecology and biosphere engineering facility, a solar science and catalysis centre, and a translational science facility for pilot testing.
The dedicated facilities support the RSI’s core research initiatives including Sunlight to Everything, Water Resources, Climate Science, and Global Ecology and Biosphere Engineering.
Sustainability initiatives at the Resnick Sustainability Center
The RSC includes several key sustainability features including a high‑performance building envelope, a fully glazed north atrium and west-facing facade to maximise natural light, and solar shading fins to limit heat gain.
It uses highly energy-efficient mechanical and electrical systems and a mass timber frame to reduce embodied carbon. On the roof, photovoltaic panels generate electricity for research and operations, while native planting and stormwater drywells support environmental performance.
A small grove of trees is planted on both sides of the service area of the building.
The landscaping comprises 13 marina strawberry trees, 12 southern live oak trees, two western sycamore trees, 13 Mexican sycamore trees and three saucer magnolia trees. It also includes shrubs, vines and groundcovers.
The building achieved Leadership in Energy and Environmental Design Platinum certification and received 17 awards to date.
Financing
The Resnick Sustainability Center project was financed by Lynda and Stewart Resnick, owners of the Wonderful Company, a US-based company selling a diverse range of products such as fruits, nuts, water, flowers, wines and juices.
The Resnicks committed to donating $750m to Caltech in September 2019 to support advanced research to find innovative solutions to energy and sustainability challenges.
The commitment was part of Caltech’s ‘Break Through’ programme, an environmental sustainability research campaign that raised $3.4bn from more than 14,500 donors between April 2016 and September 2021.
Contractors involved
Yazdani Studio of CannonDesign, an architecture and design experimentation laboratory, provided the architectural design for the Resnick Sustainability Resource Center.
Saiful Bouquet, a structural engineering consultant, provided structural engineering advice for the project, while Hensel Phelps, a construction company, served as the general contractor.
KPFF, a consulting engineering operator, provided civil engineering consultancy services and Simpson Gumpertz & Heger, a civil engineering company, was responsible for facade engineering consultancy services.
Veneklasen Associates acted as the acoustics consultant for the project, while MIG, a US-based landscape design business, served as the landscape architect.
Affiliated Engineers provided engineering consultancy services across mechanical, electrical, plumbing, instrumentation and control, fire protection and information technology for the project.
RWDI, a Canadian consulting engineering company, provided wind and fluid analysis services for the project. Lerch Bates served as a consultant for vertical transportation within the building.
Woden Fire, a fire protection engineering and code consulting company, provided code consulting and smoke control services.
AHBE, Bergelectric, Pan-Pacific Mechanical and Brymax, along with Enclos, ISEC and SmartLam, are some of the other contractors involved in the project.
