
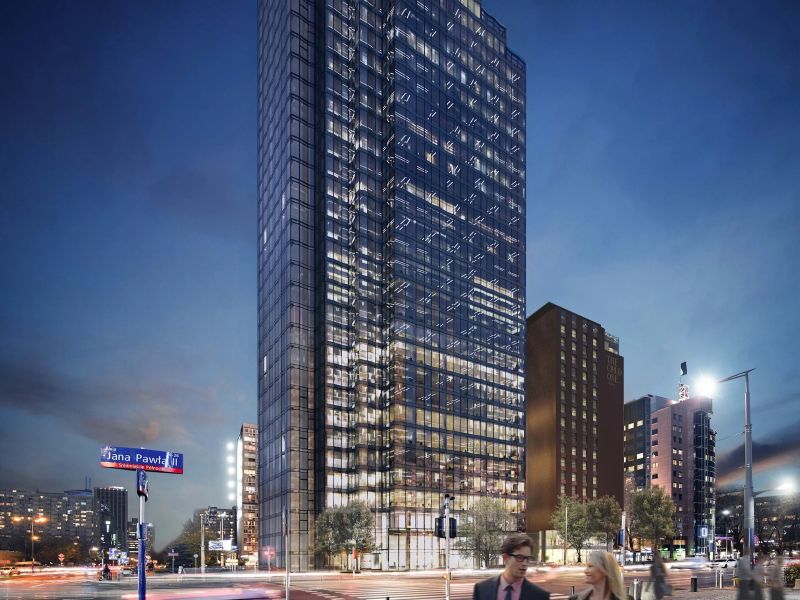
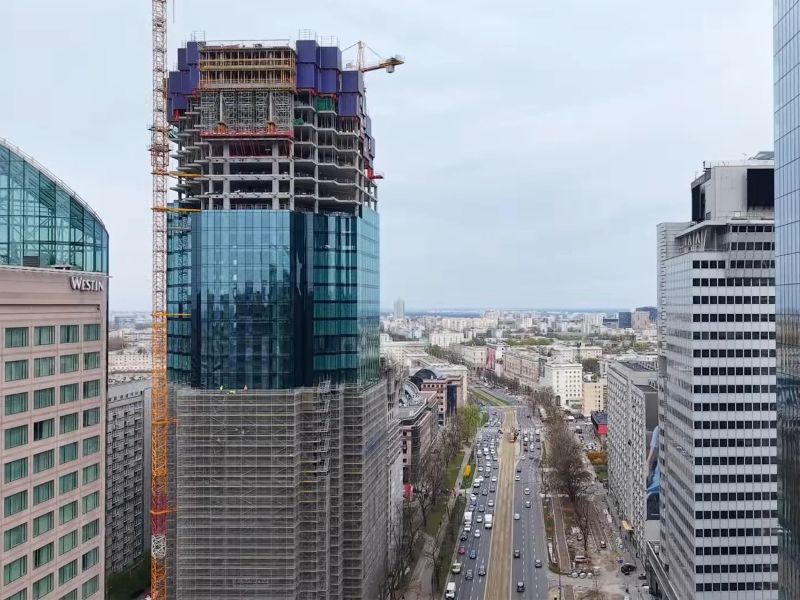
Upper One is a mixed-use commercial and hospitality scheme being developed by STRABAG Real Estate in central Warsaw, Poland.
Comprising a 131.5m-tall commercial tower and an adjacent 55m hotel building, the complex represents one of the largest office and hotel developments in the city centre.
Recommended Buyers Guides

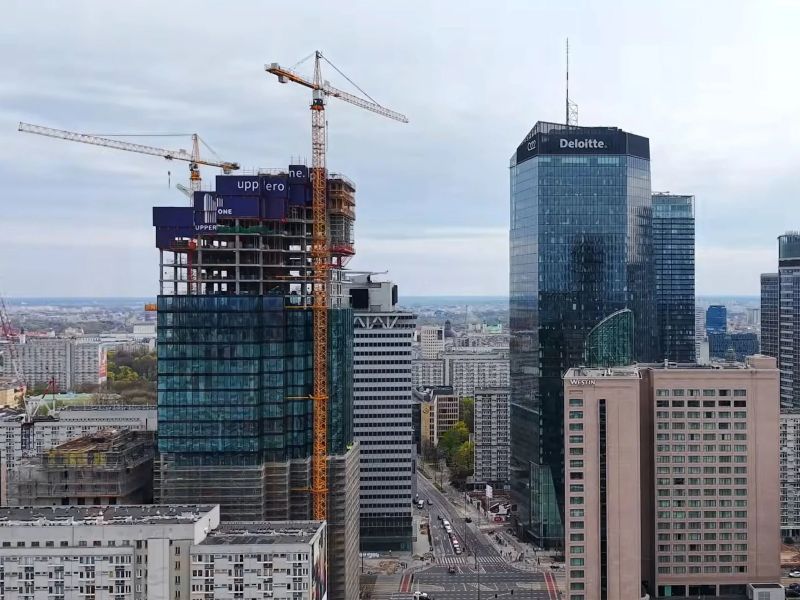
The development plan for the Upper One project was revealed in November 2022, and construction commenced in September 2023. Following completion of the structural shell in April 2026, the project transitioned to interior fit-out.
The overall project is scheduled for completion in 2027.
Location of Upper One mixed-use complex
The Upper One complex is situated at the intersection of Jana Pawła II Avenue and Grzybowska Street in the Central Business District.
The new development will replace the former 30-year-old Atrium International building. The surrounding district along Jana Pawła II Avenue, together with the nearby Hala Mirowska and Hala Gwardii market complexes, provides established retail, dining, and commercial amenities.
Public transport infrastructure surrounding the site includes municipal bus and tram stops, an on-site cycle-hire facility, and the United Nations Roundabout (Rondo ONZ) station serving Warsaw Metro Line 2.
Upper One office tower details
The 36,050m² (388,039ft²) office tower has 34 above-ground floors and five underground floors. It features a raised floor system designed to accommodate contemporary workplace requirements, with Grade-A office space with a typical floor area of 1,300m².
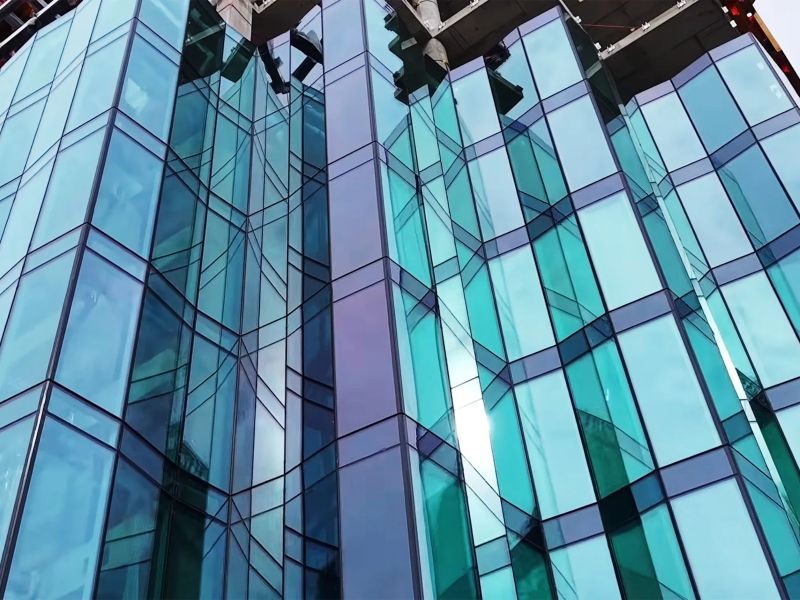
The architectural design features an asymmetrical façade incorporating external vertical transport. The modest yet elegant glass façade features curved vertical strips that fragment literal reflections of the surroundings, thereby reinforcing the building’s slender profile. The upper levels also incorporate dedicated outdoor terraces for occupants.
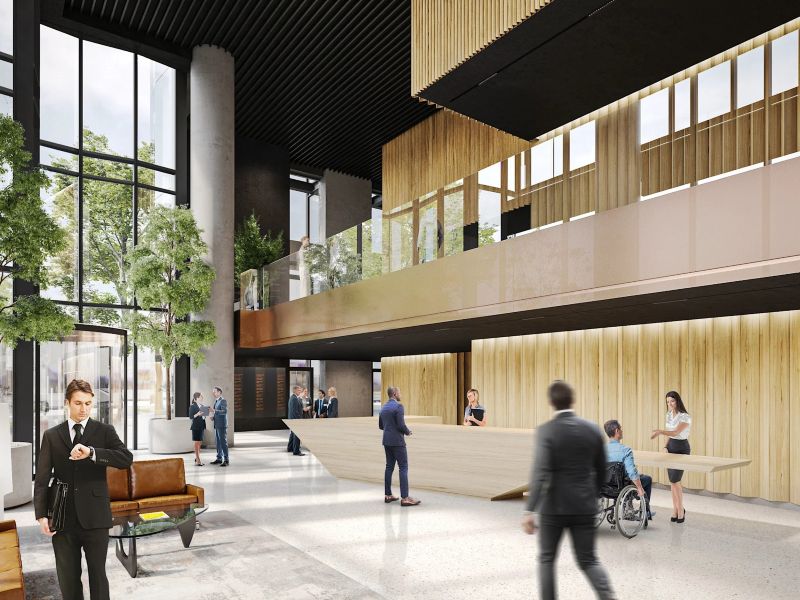
The office building features three distinct entrances. Each floor includes suspended ceilings, a 2.8m height, a building management system, LED lighting, and a heating and air-conditioning system based on four-pipe fan-coil units.
The five-level underground car park will contain 211 spaces, alongside bicycle storage, changing rooms, lockers, and showers. Bicycle repair stations will be available in the garage and outside the building.
Building technologies and amenities at Upper One office tower
The office tower’s vertical transit system comprises eight double-deck lifts, including five external panoramic glazed systems and three internal systems, integrated into a centralised traffic-management system that analyses and regulates passenger movements.
Building service installations include heating, ventilation, and air-conditioning (HVAC) systems designed to provide future tenants with greater flexibility in configuring their spaces. It also includes an adiabatic humidification system to cut electricity and water consumption, complemented by air-treatment equipment featuring ionisation to counter airborne pathogens, allergens, and odours, and particulate filtration rated for PM1.5 and PM2.5 fractions.
The access control and security system includes contactless entry utilising Bluetooth and near-field communication (NFC) protocols, automated door systems for access to lettable space and cycle facilities, and automated number-plate recognition (ANPR) cameras managing underground vehicle access.
The hygiene and accessibility features include self-cleaning door handles in the sanitary facilities on the ground floor and within cyclist changing areas. Facilities for disabled people are designed in compliance with the Integration Foundation’s “Object Without Barriers” certification.
The environmental controls include automated lighting-control systems and acoustic insulation across tenant areas.
The development also incorporates dedicated public and leisure spaces, featuring an open-air amphitheatre, a drinking fountain, and upper-floor green terraces, several of which integrate rainwater retention systems.
Hotel details at Upper One
The 17-storey hotel component comprises 11,000m² of floorspace and 362 guest rooms, scheduled to operate under The Cloud One Hotel brand.
At ground level, the surrounding public realm incorporates an amphitheatre alongside landscaped green areas designed for assembly and leisure within the commercial district.
Sustainability features at Upper One
The office building is being designed to support operational sustainability while meeting the comfort and functional requirements of its occupants. It has received LEED Platinum pre-certification, while assessments for WELL Building certification and the Integracja Foundation’s Barrier-Free Facility designation are also being pursued.
An independent ESG assessment by Cushman & Wakefield, a real estate consulting services provider, places Upper One among Europe’s leading sustainable construction projects.
The fire protection design incorporates a water-mist system, which is presented as a more efficient and sustainable alternative to conventional sprinkler systems. The building also features electric car charging stations.
Heat pumps using renewable geothermal energy are intended to provide the building’s primary source of heating and cooling. The heat exchangers are embedded within the building’s underground structure.
Material retention and recycling form another central pillar of the project’s sustainable design strategy. Overall, 90% of the materials from the demolished building will be recycled or reused.
Additionally, the plan retains the structural fabric of the site’s existing two-storey underground parking garage into an expanded five-storey subterranean facility. Reusing these materials cuts development costs and preserves existing below-ground carbon, lowering the new structure’s embodied carbon footprint.
Top of Form
Construction details
The demolition of the Atrium International building commenced in January 2023 and took nearly seven months, following which the construction of the office tower commenced with underground floors.
The construction of the office tower has required more than 17,200m³ of concrete and more than 2,100 tonnes (t) of reinforcing steel.
On the hotel structure, over 6,200m³ of concrete and approximately 700t of reinforcing steel have been placed, representing around 95% of the total structural material requirements for that building.
Contractors involved in Upper One mixed-use complex
The Polish practice Medusa Group handled the architectural design for the office tower, while the hotel design was delivered in collaboration with Austrian firm MHM Architects.
Buro Happold, an engineering and consulting company, partnered with Medusa Group to deliver the structural and mechanical, electrical, and plumbing (MEP) engineering design strategies.
Studio Profil, an architectural design and consulting office, designed the building façades, whereas STRABAG Poland is serving as the general contractor for the structural works across both phases of the development.
Soletanche Polska, a construction company, was responsible for the foundation works of the complex.
Cushman & Wakefield was appointed as the exclusive leasing agent for the office building.
Polservice Geo, a land surveying services provider, conducted monitoring services for the construction of the Upper One mixed-use complex.
